Delinea Design Consultants Ltd
  • Home
  • About Us
  • Project Gallery
  • Contact Us
  • Careers

Project Gallery

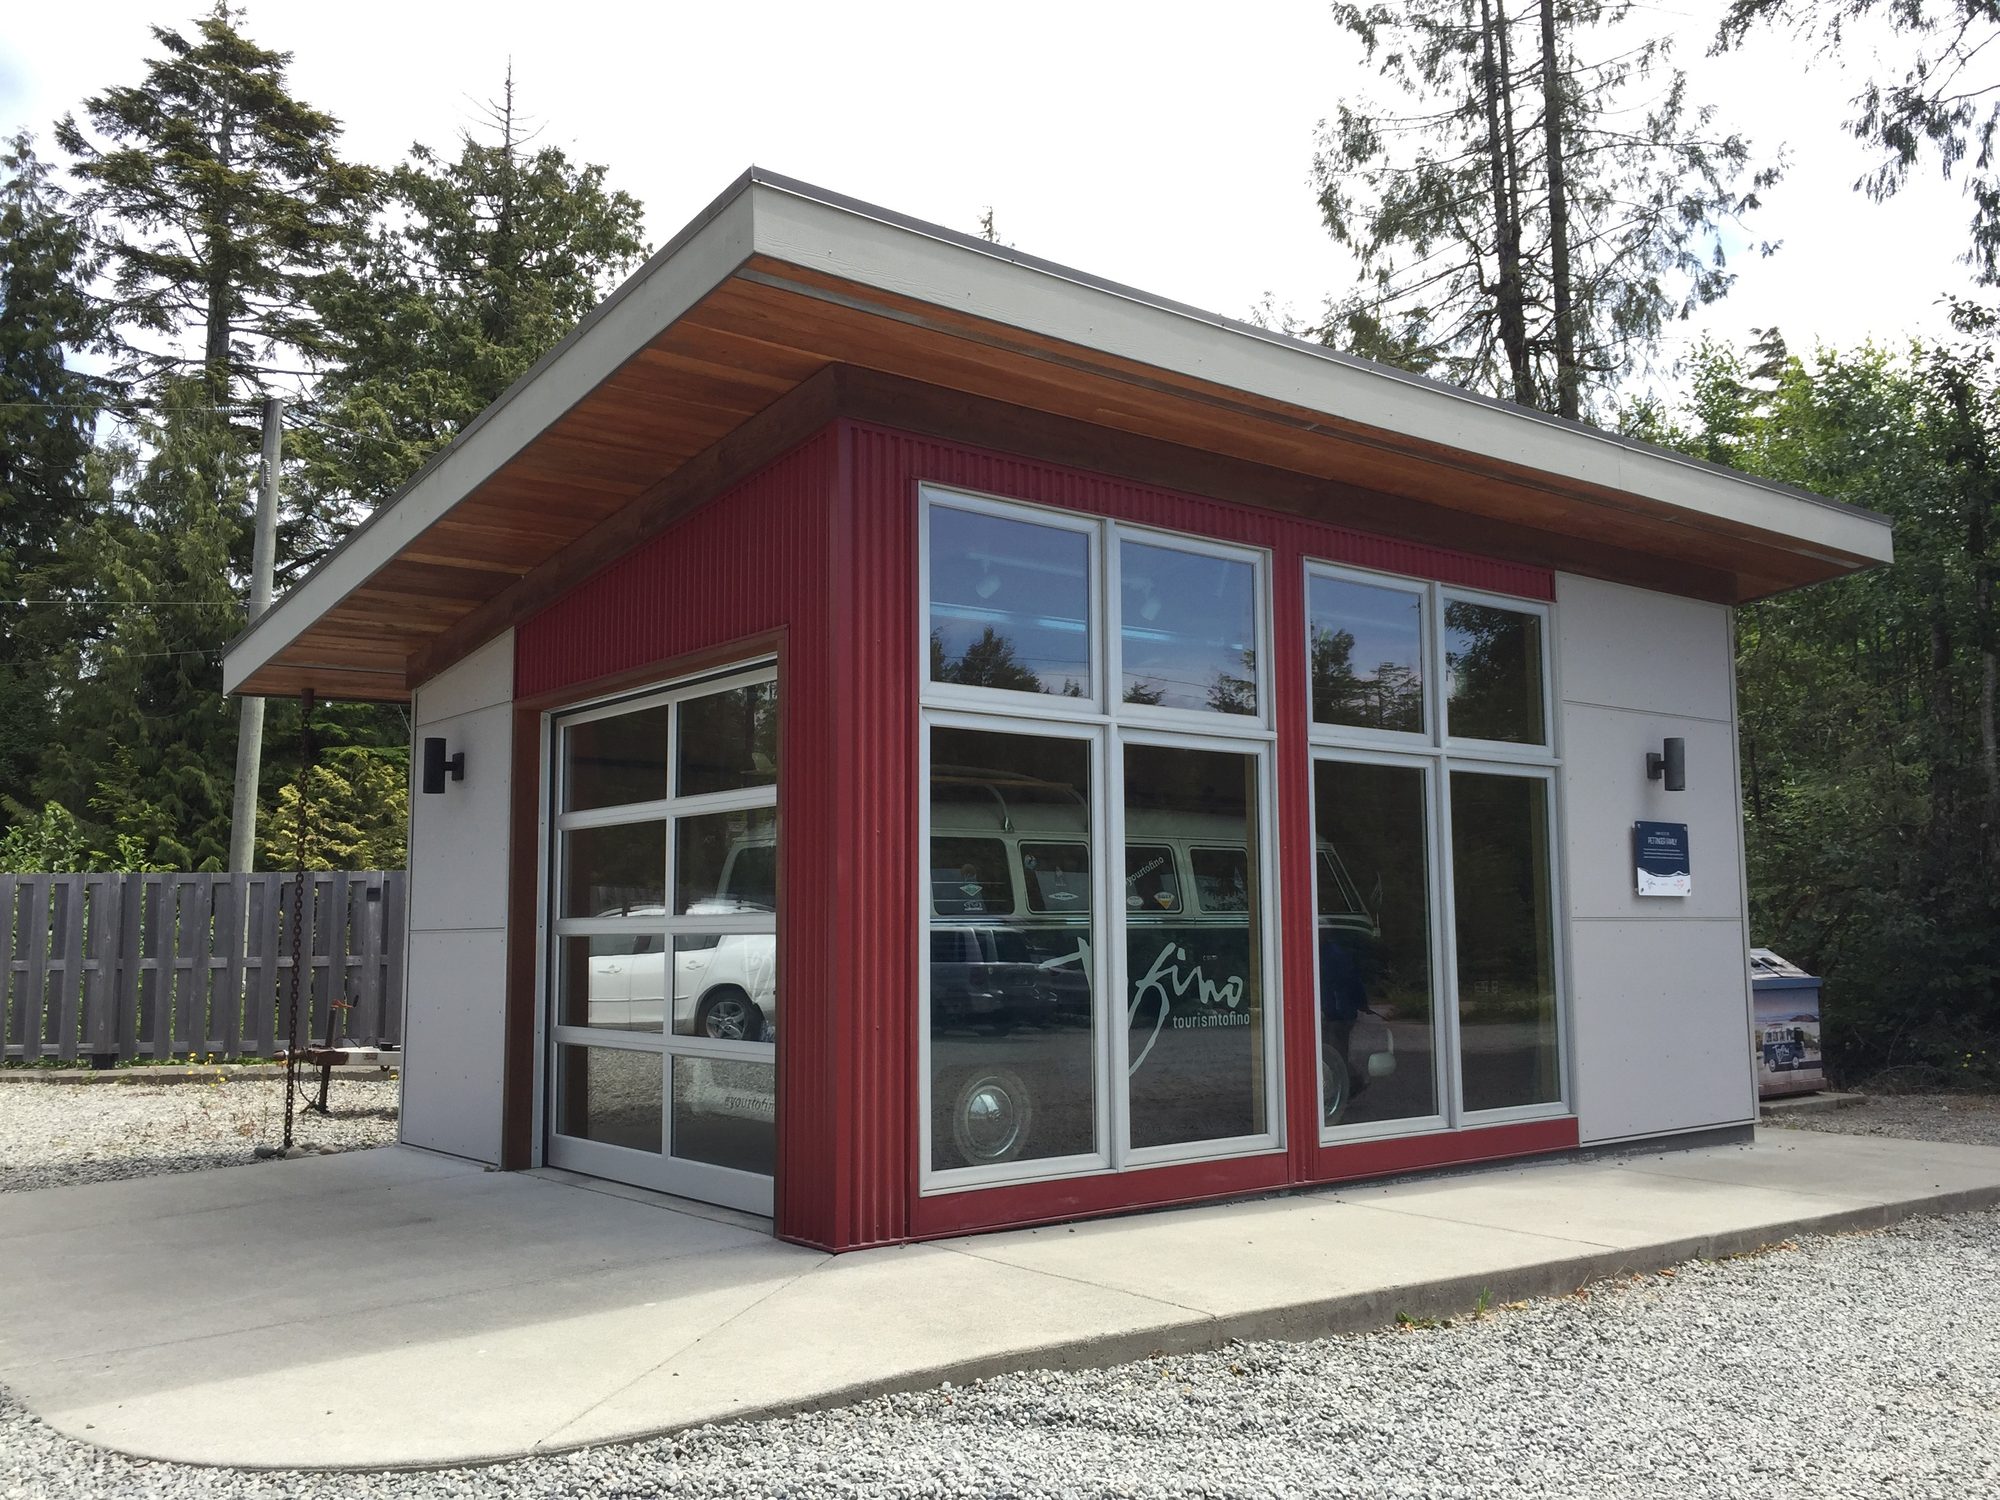
Glass-fronted building with red trim and a shed roof

Commercial / Industrial // Residential // Interiors

Commercial / Industrial

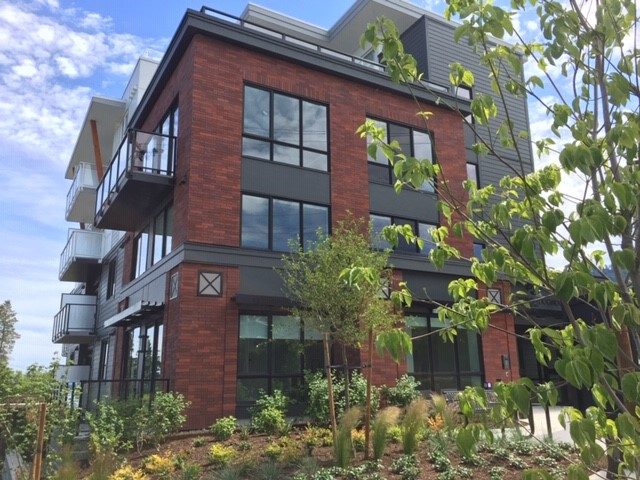
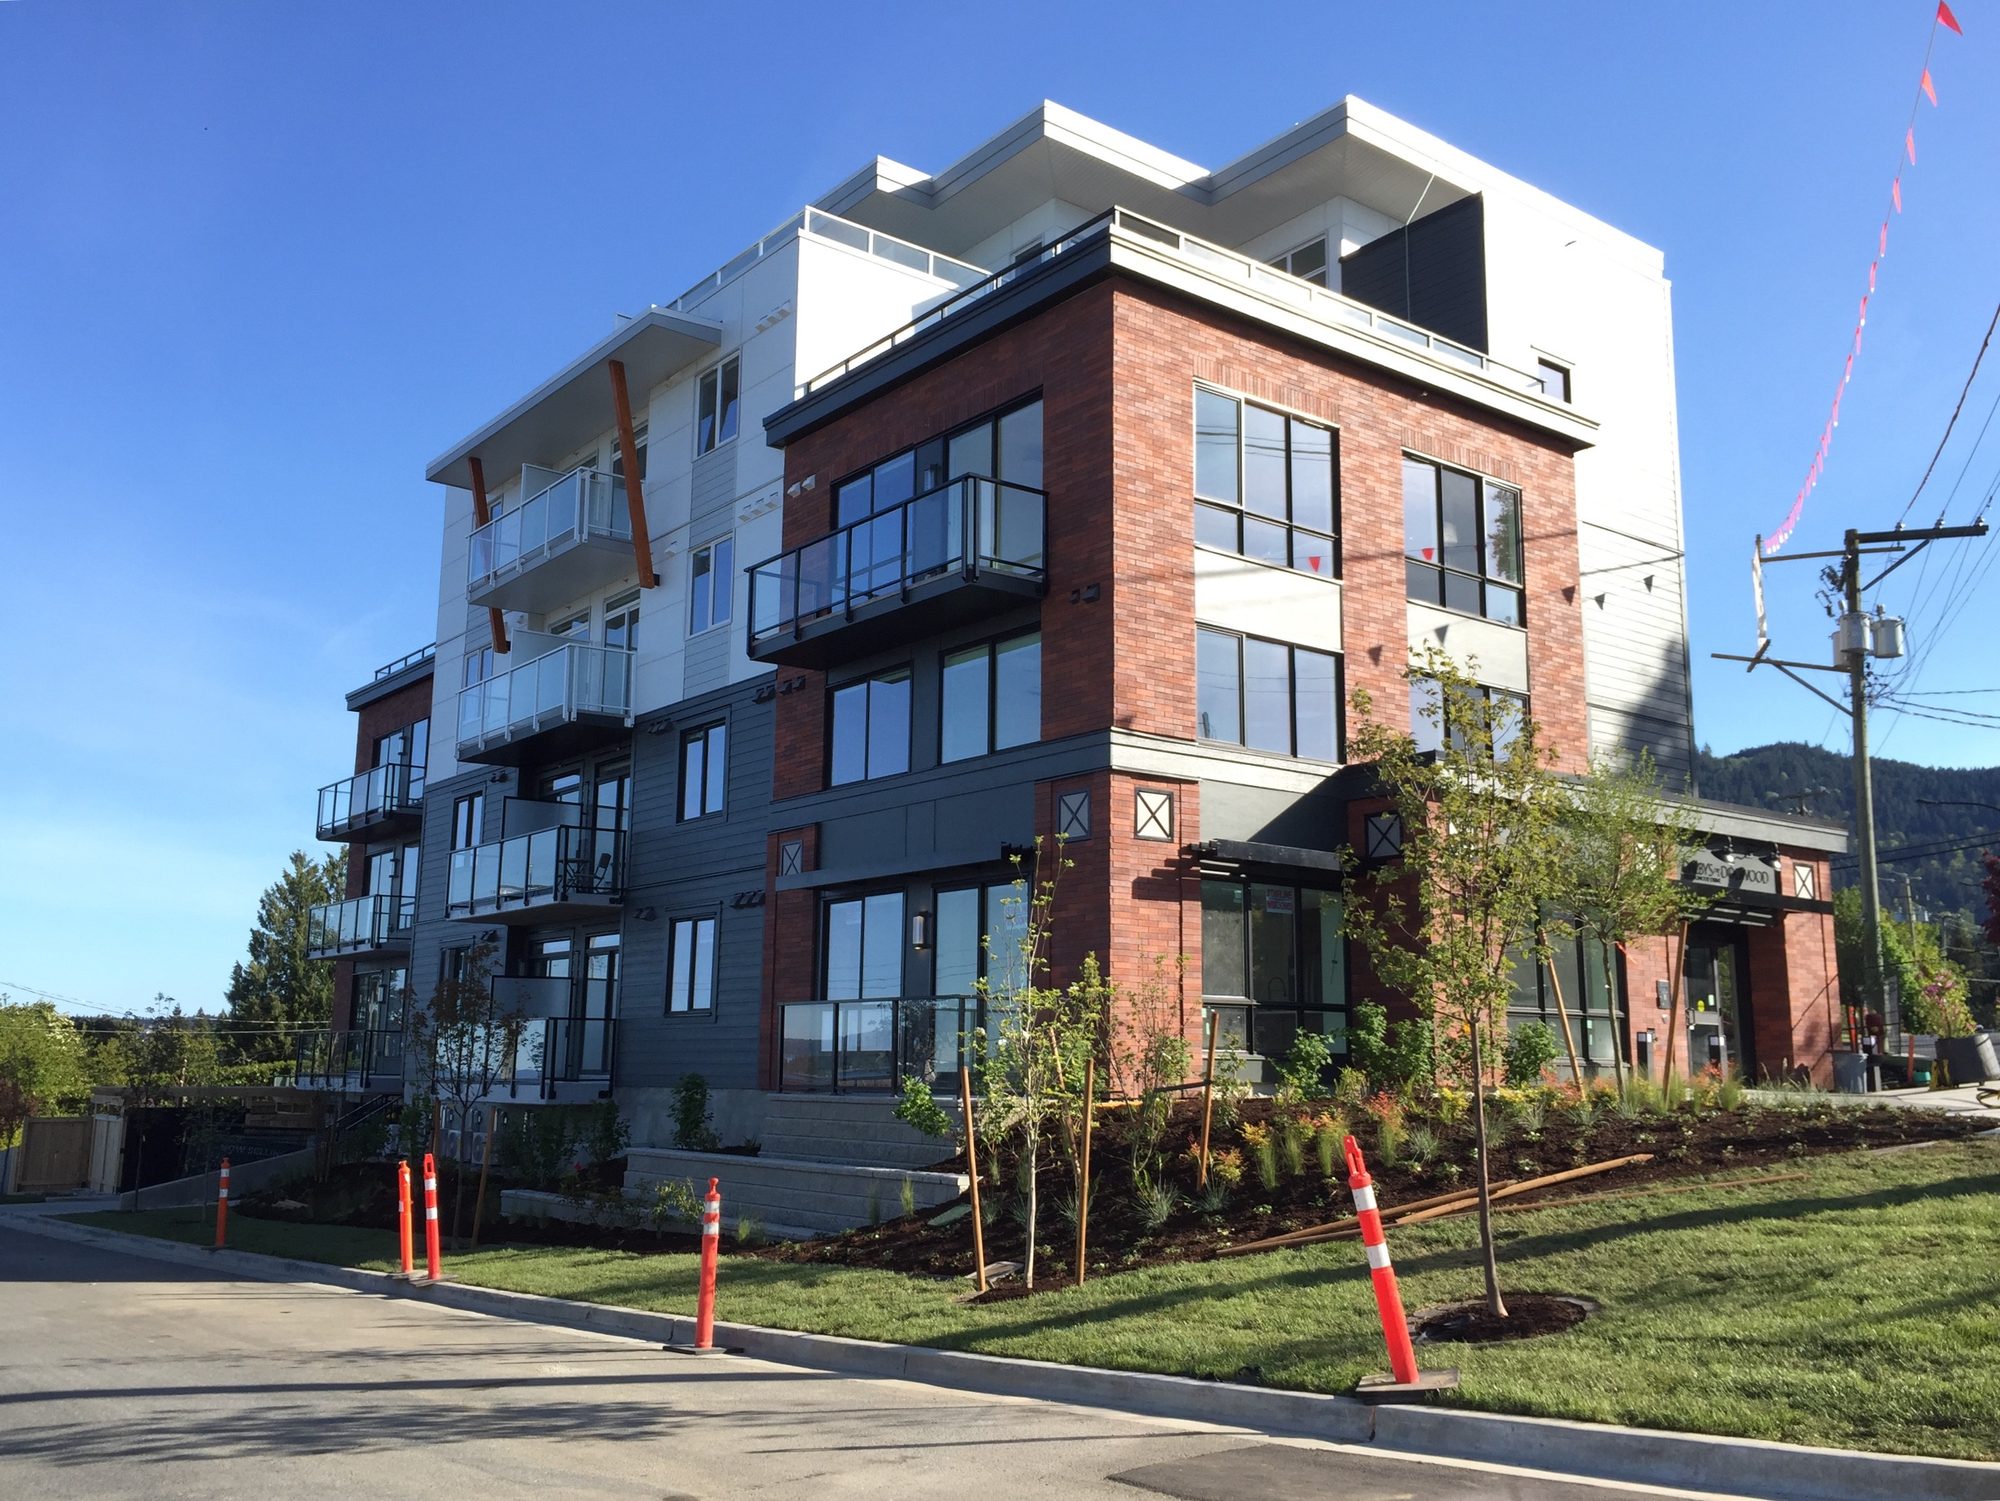
Four-storey building with brick and grey cladding
Five-storey building with brick and white cladding
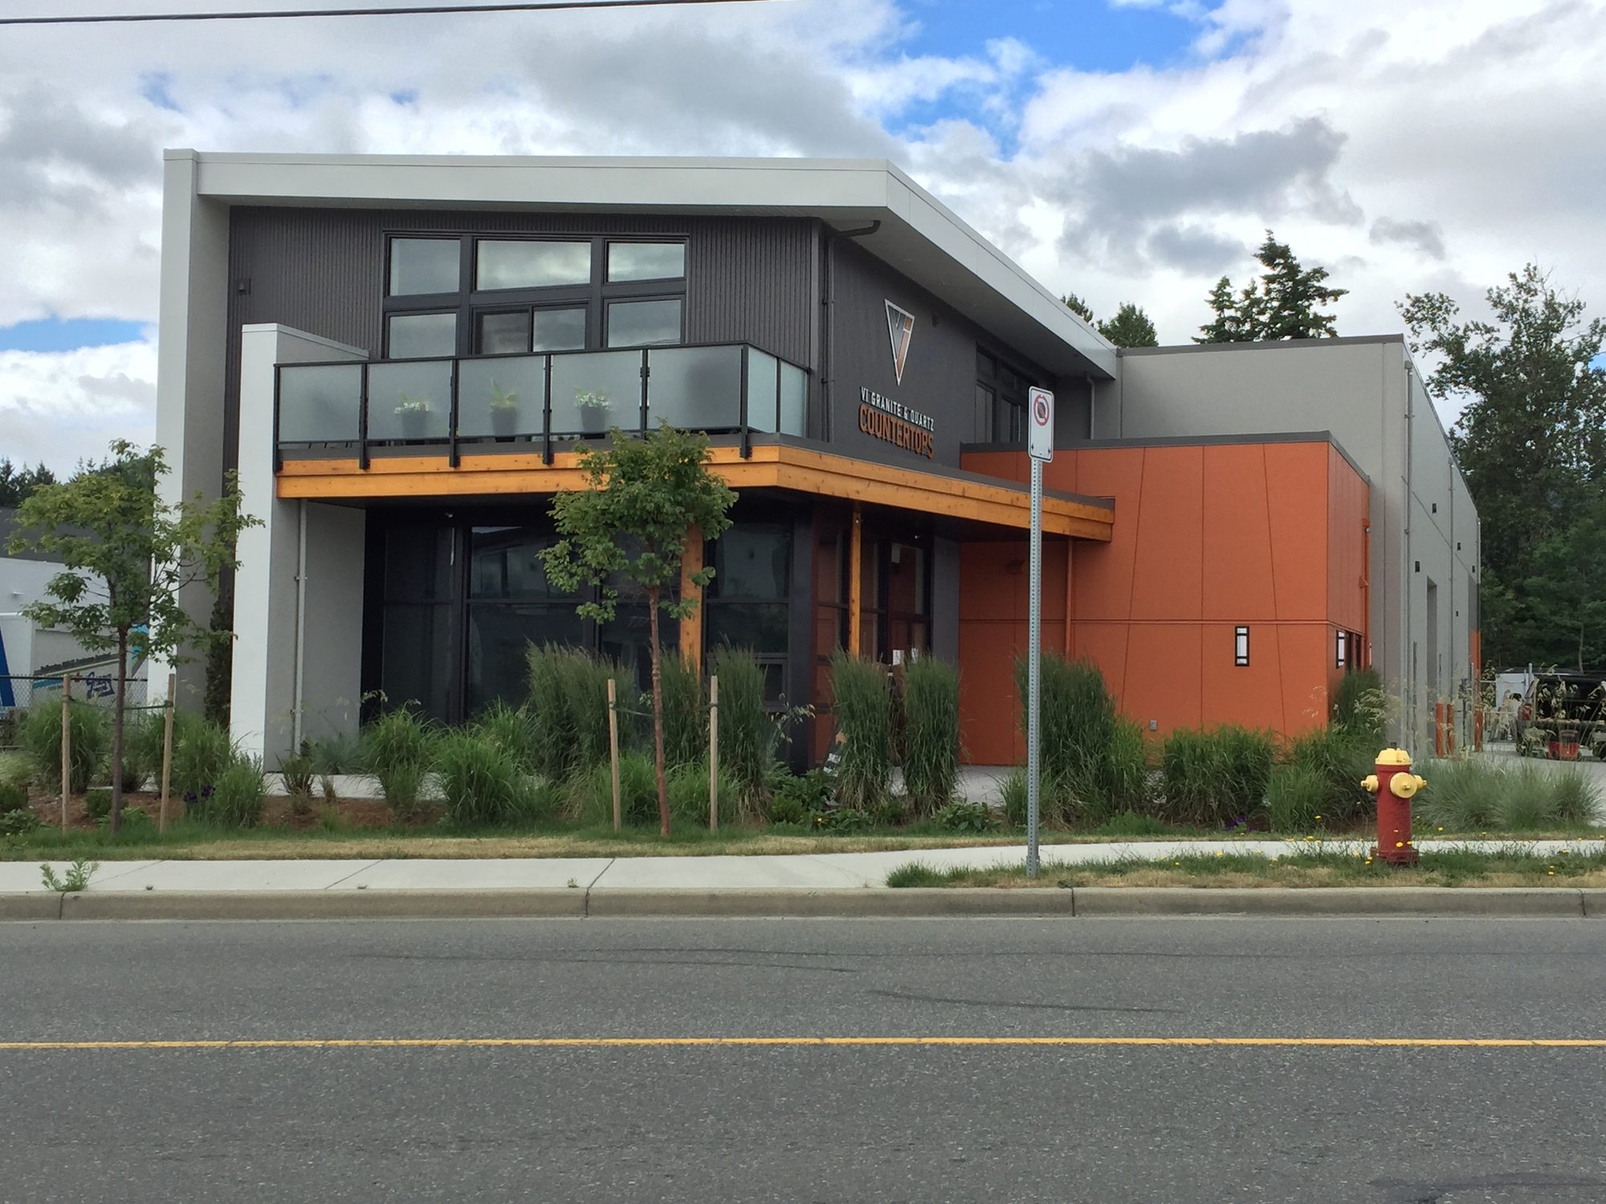
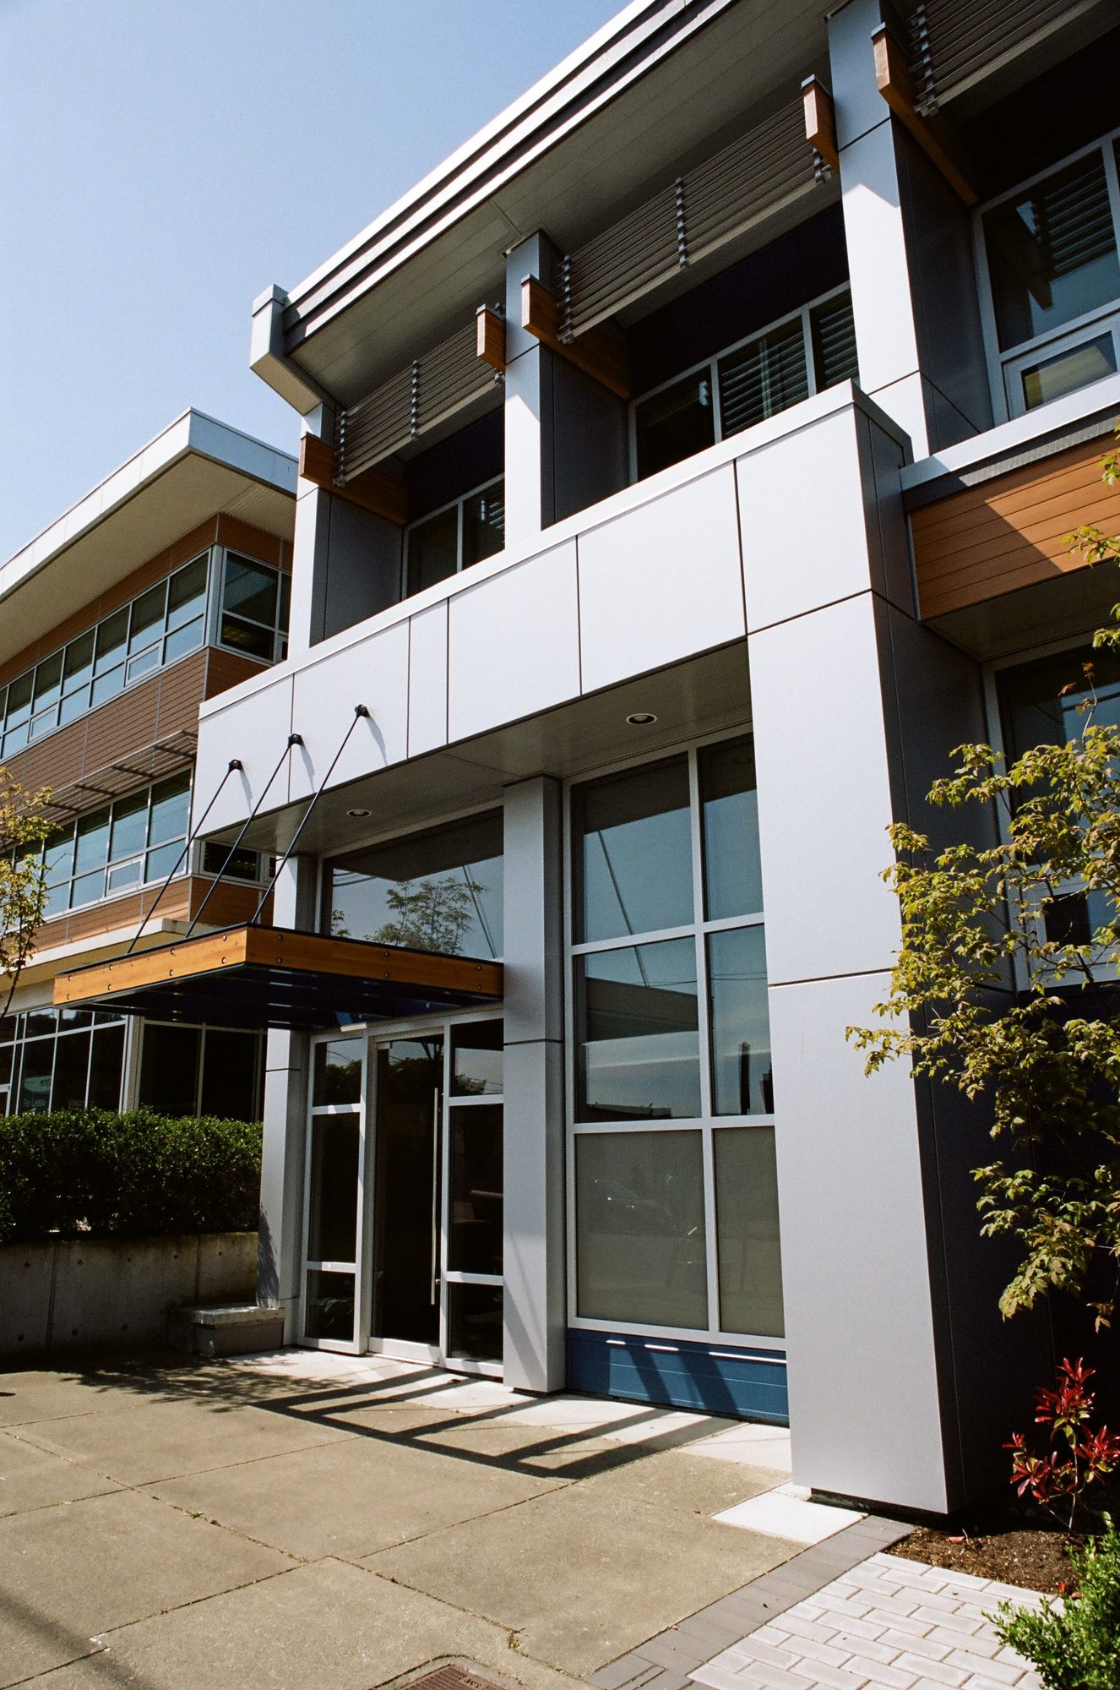
Two-storey commercial building with orange and grey panels
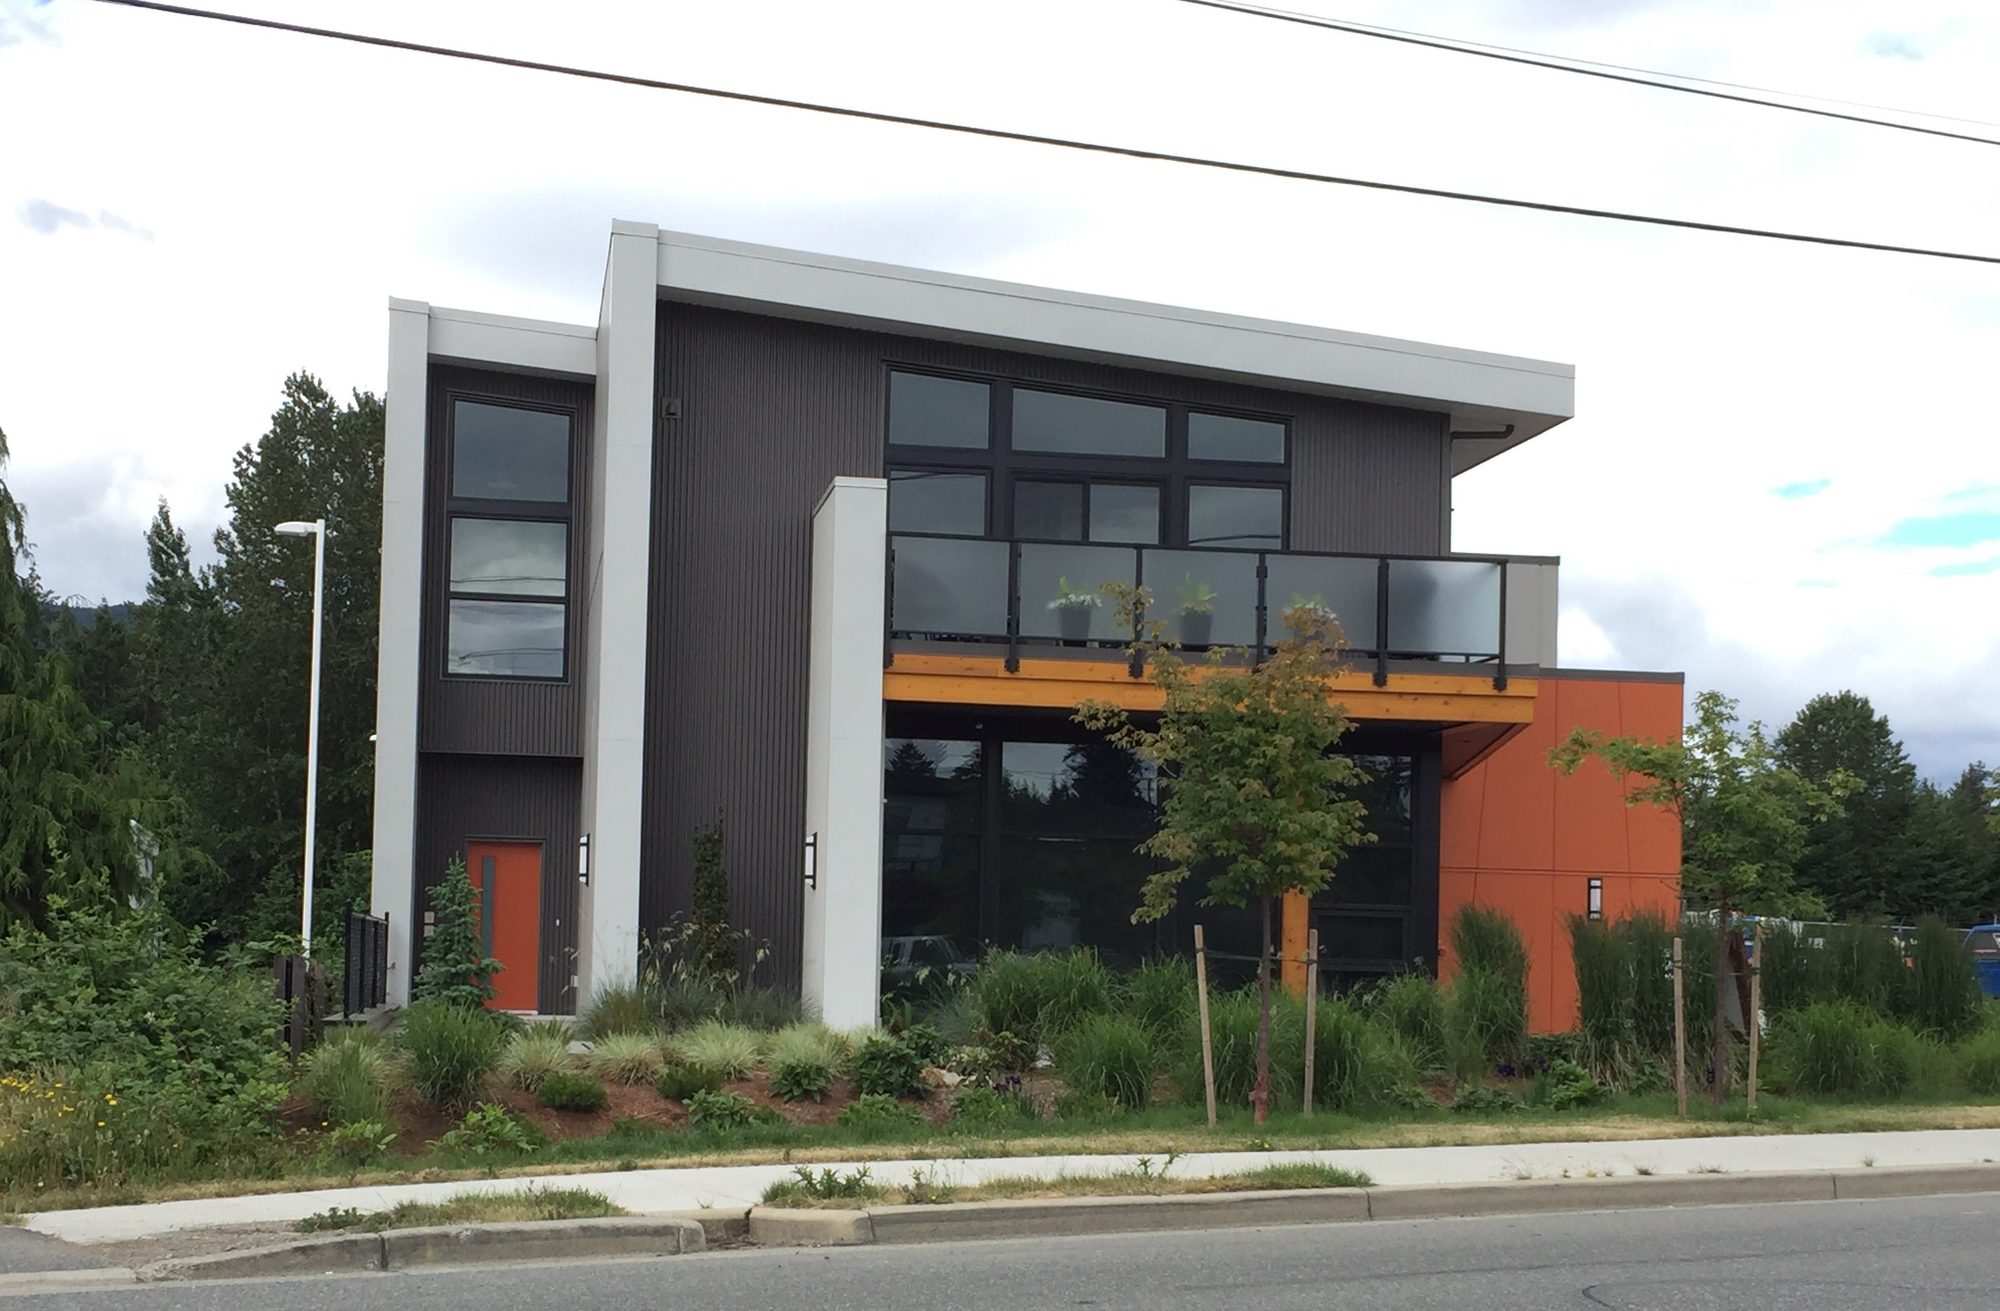
Two-storey commercial building with orange panels and balconies
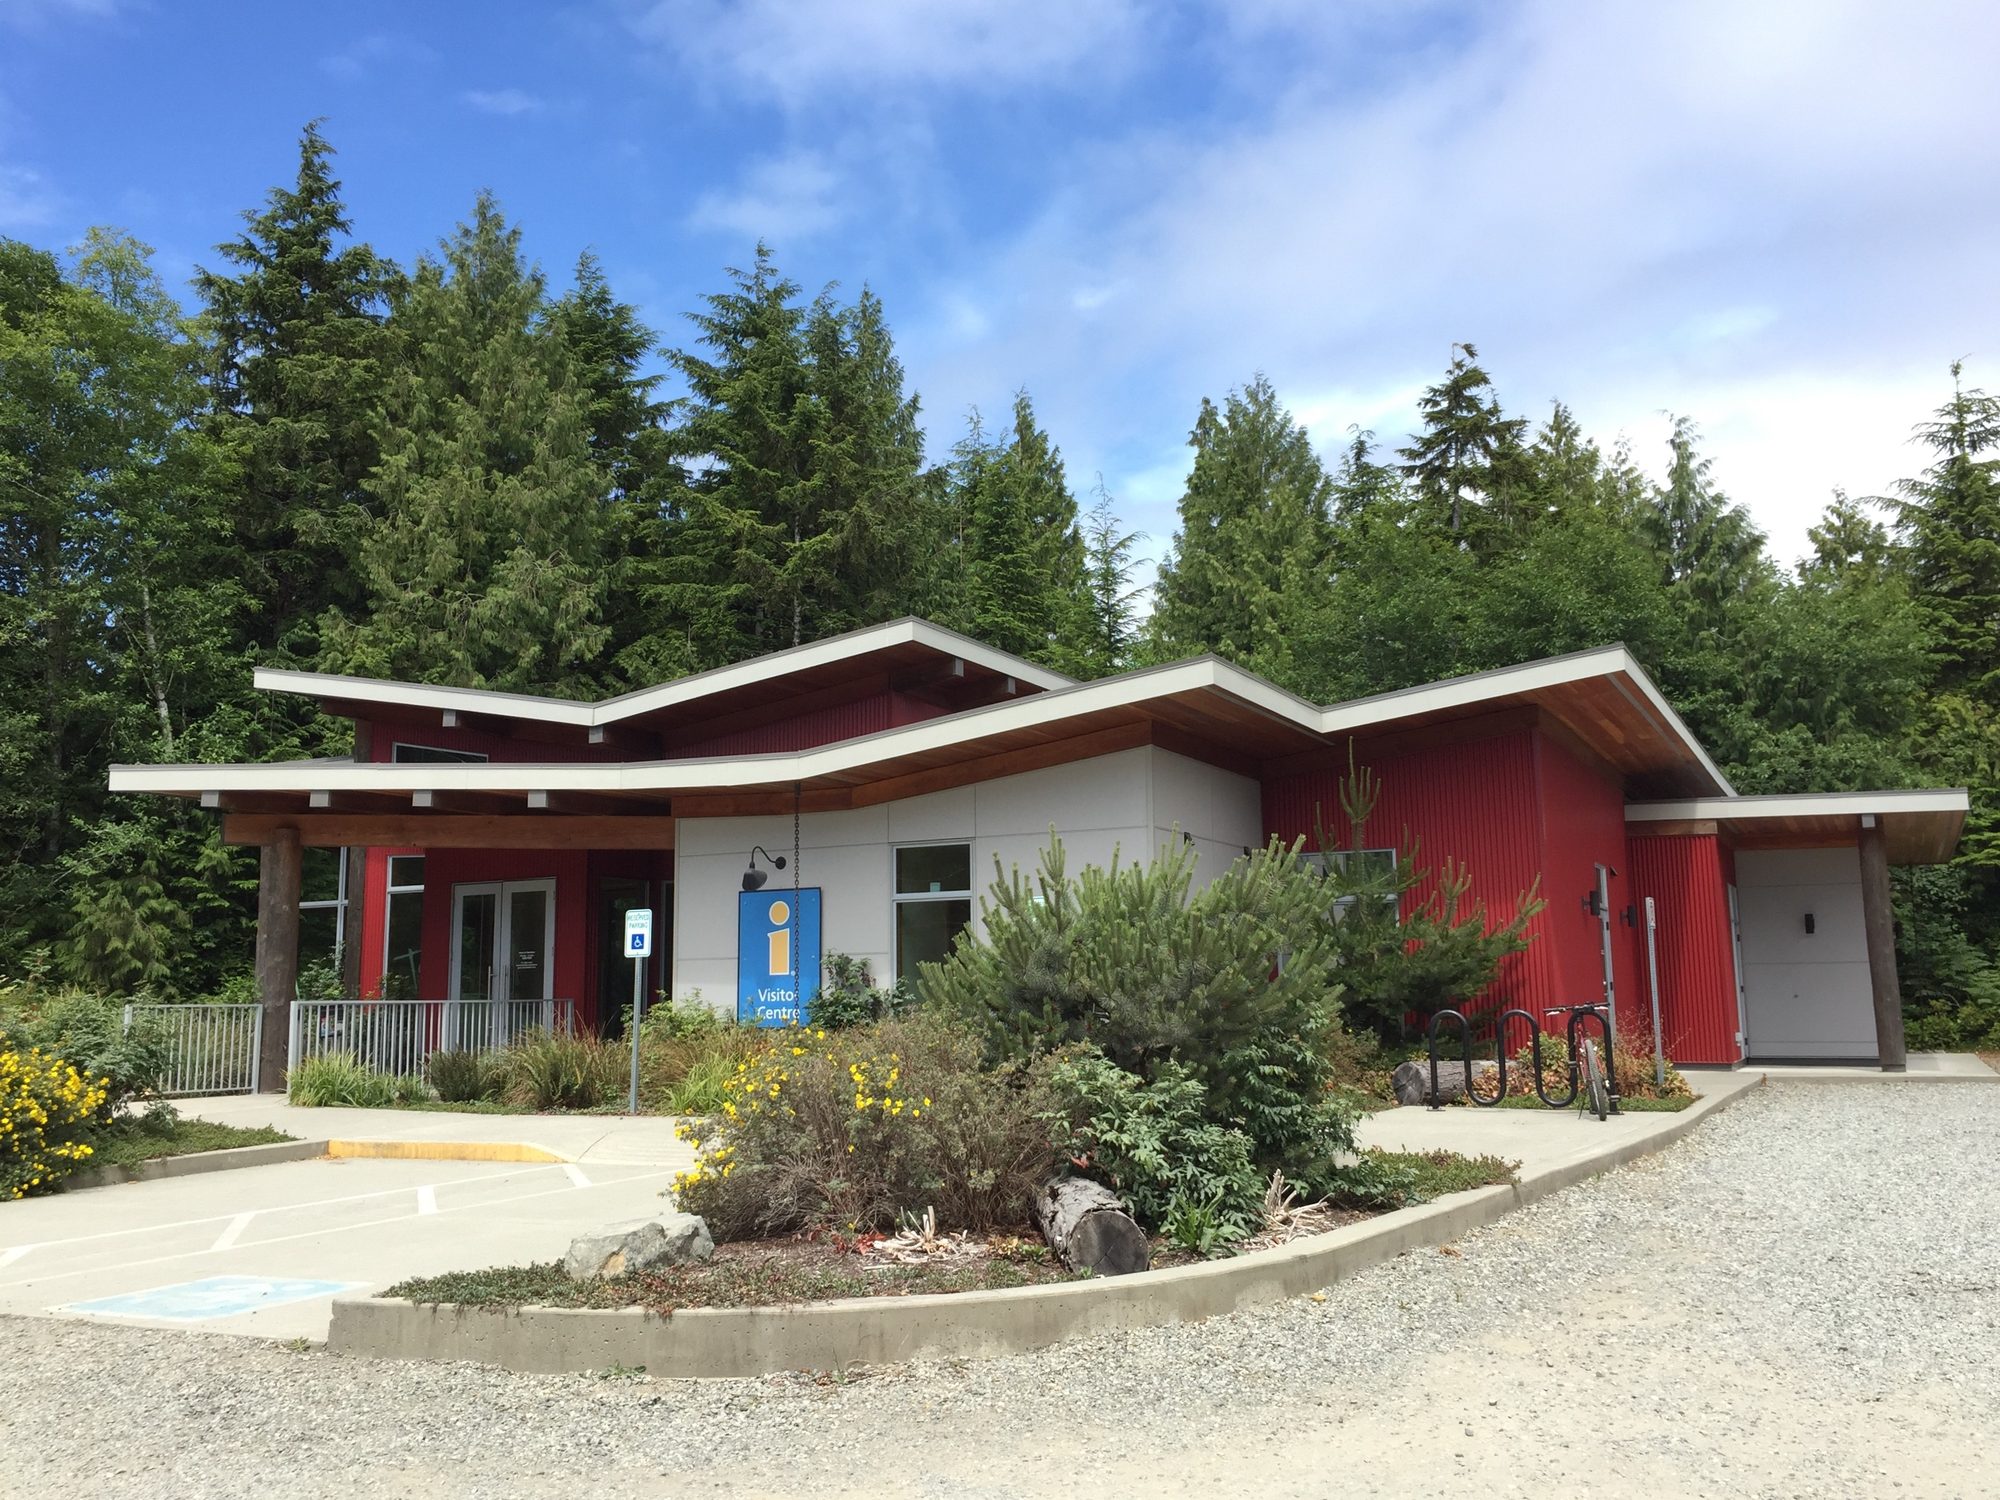
Single-storey building with red cladding and a gravel forecourt
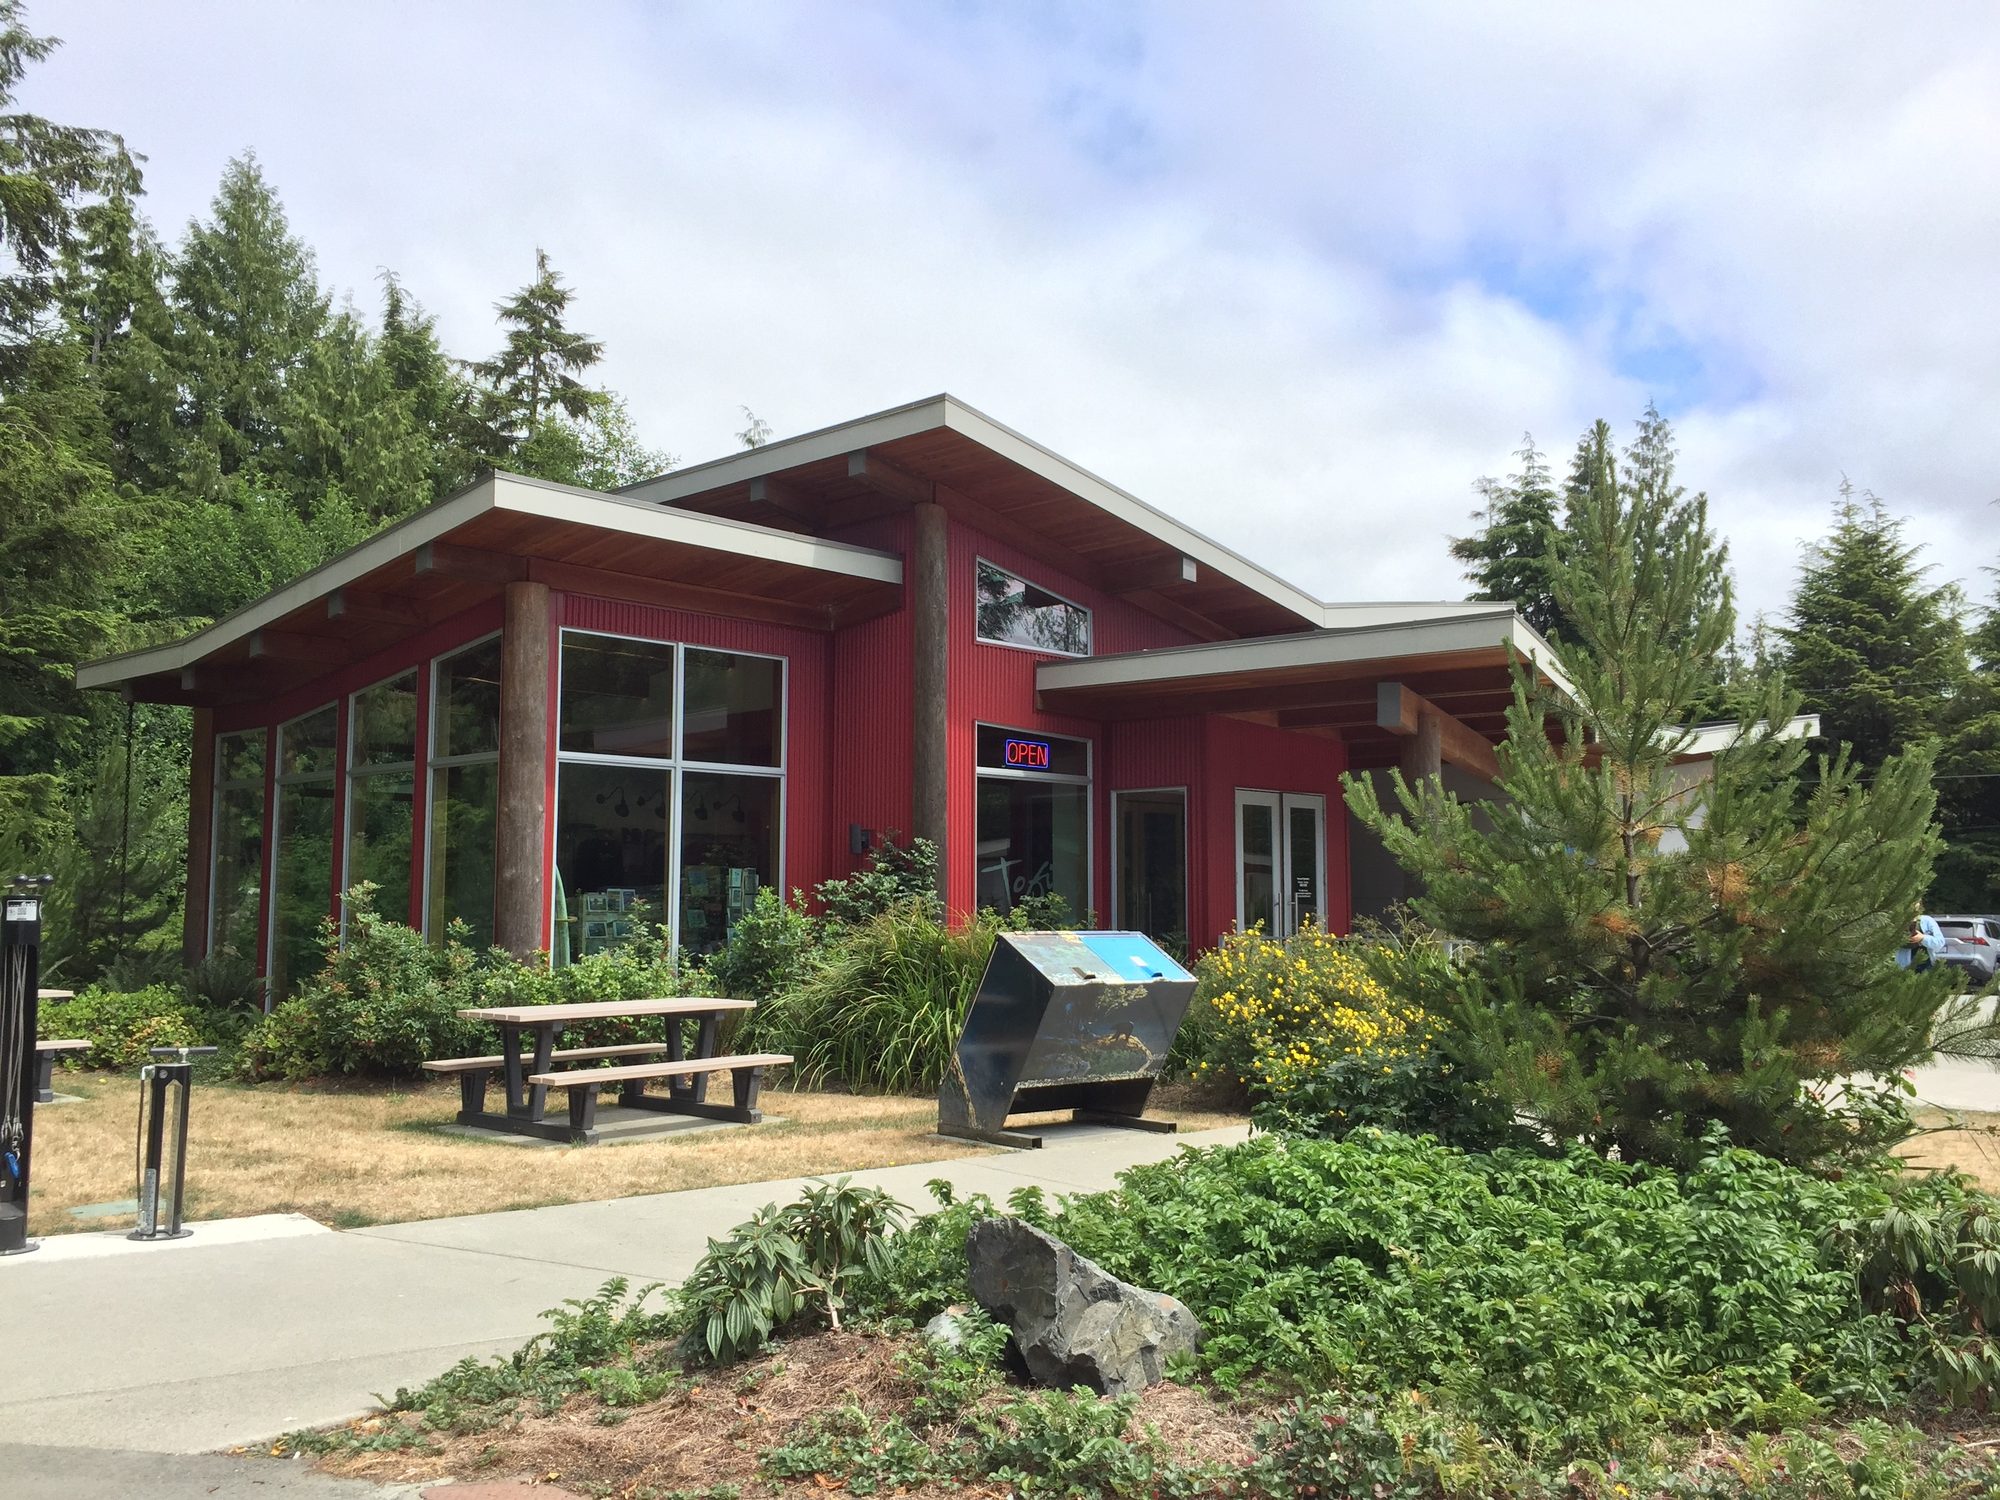
Building with red cladding, glazing and a picnic area
Glass-fronted building with red trim and a shed roof
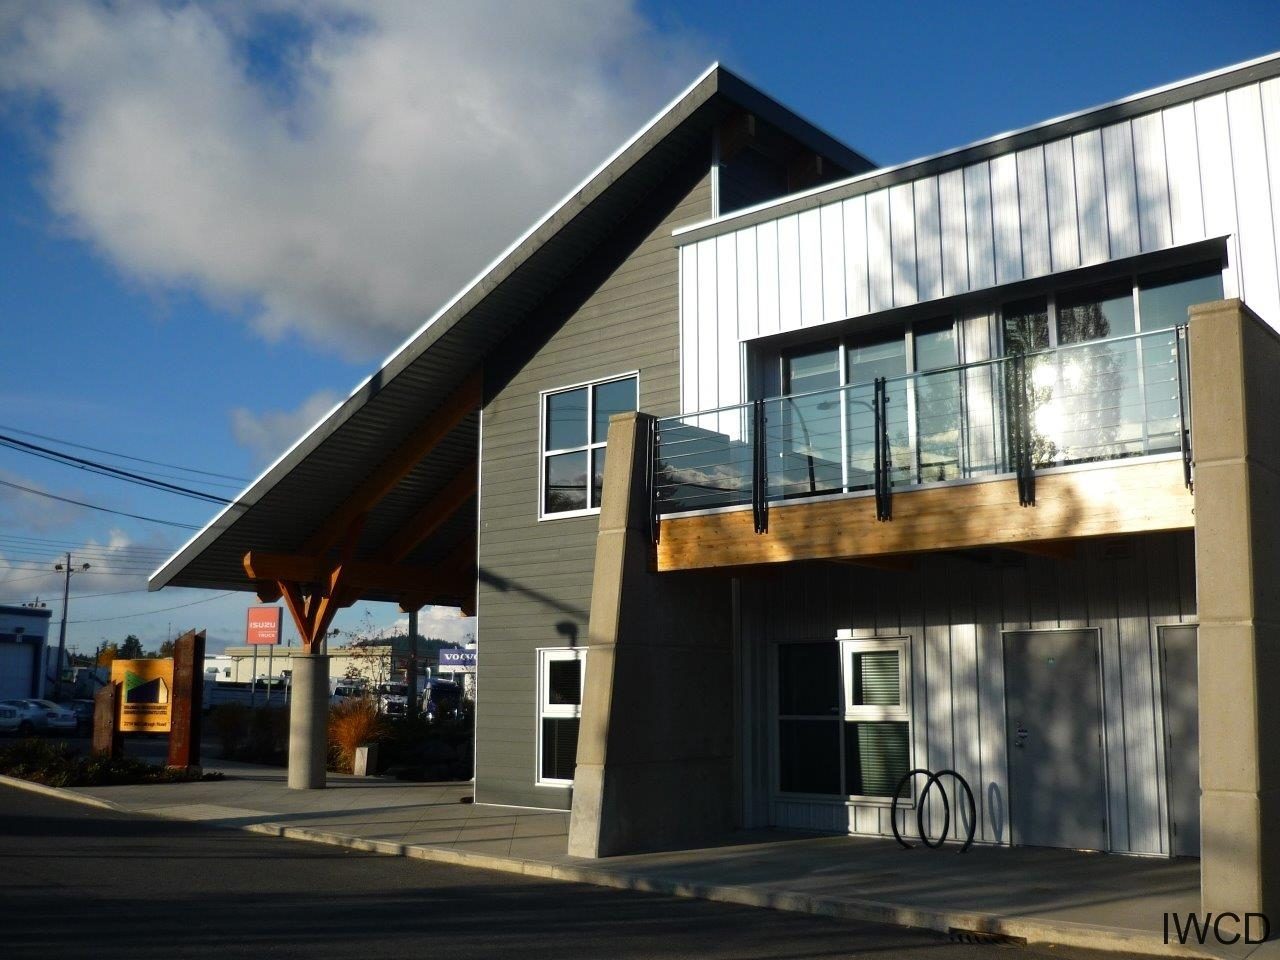
Two-storey commercial building with angled roofs
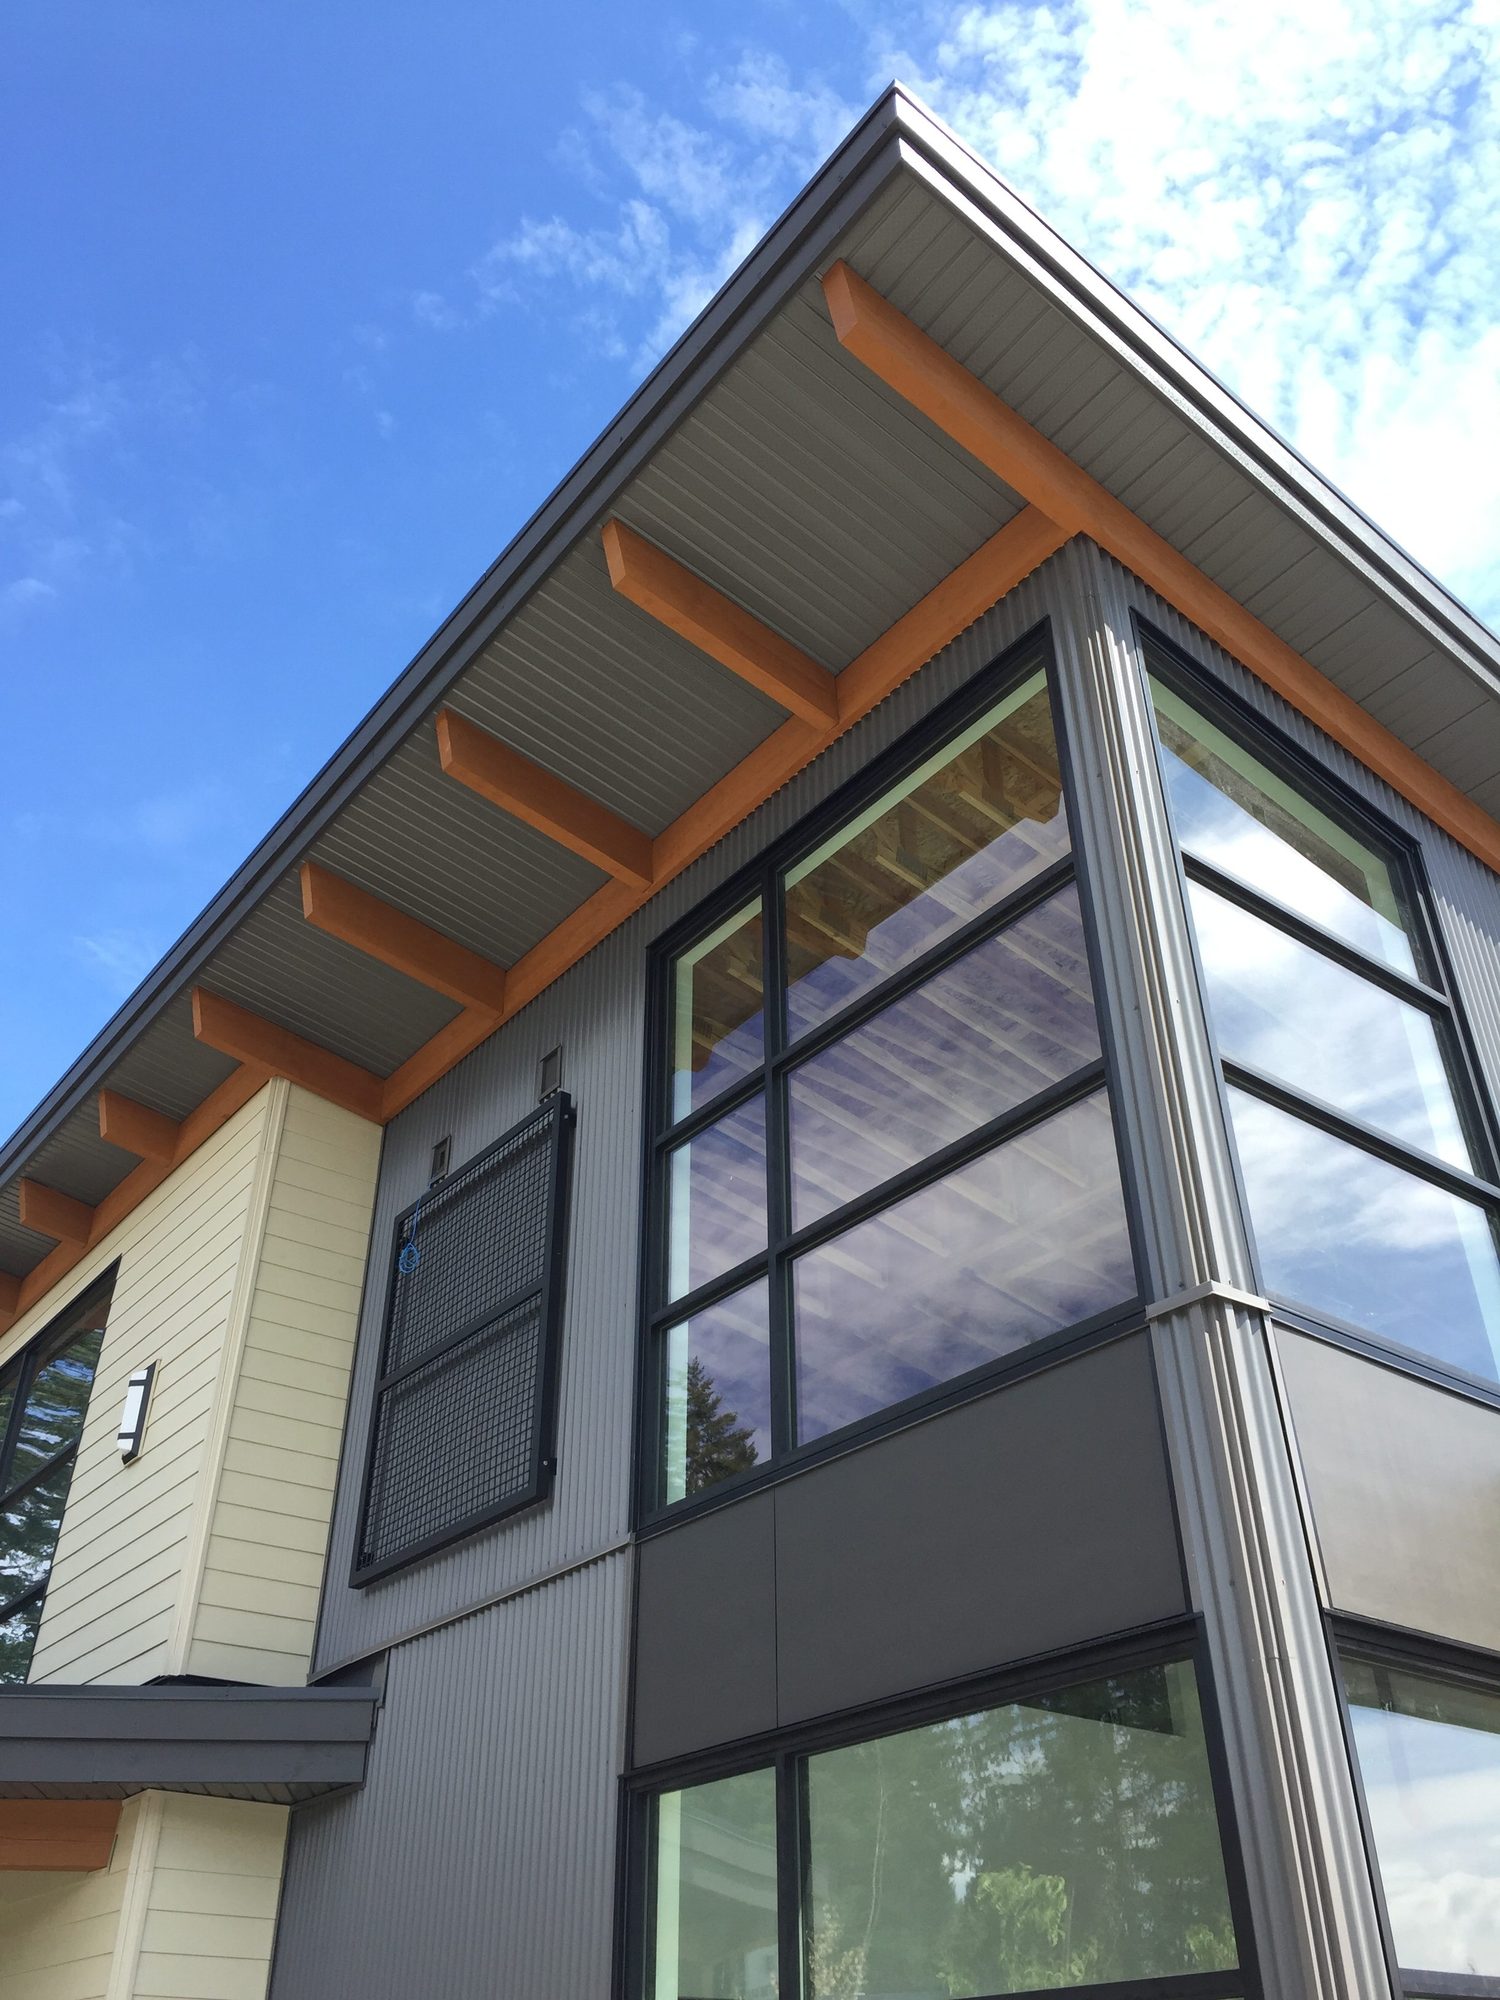
Building corner with tall glazing and a timber soffit
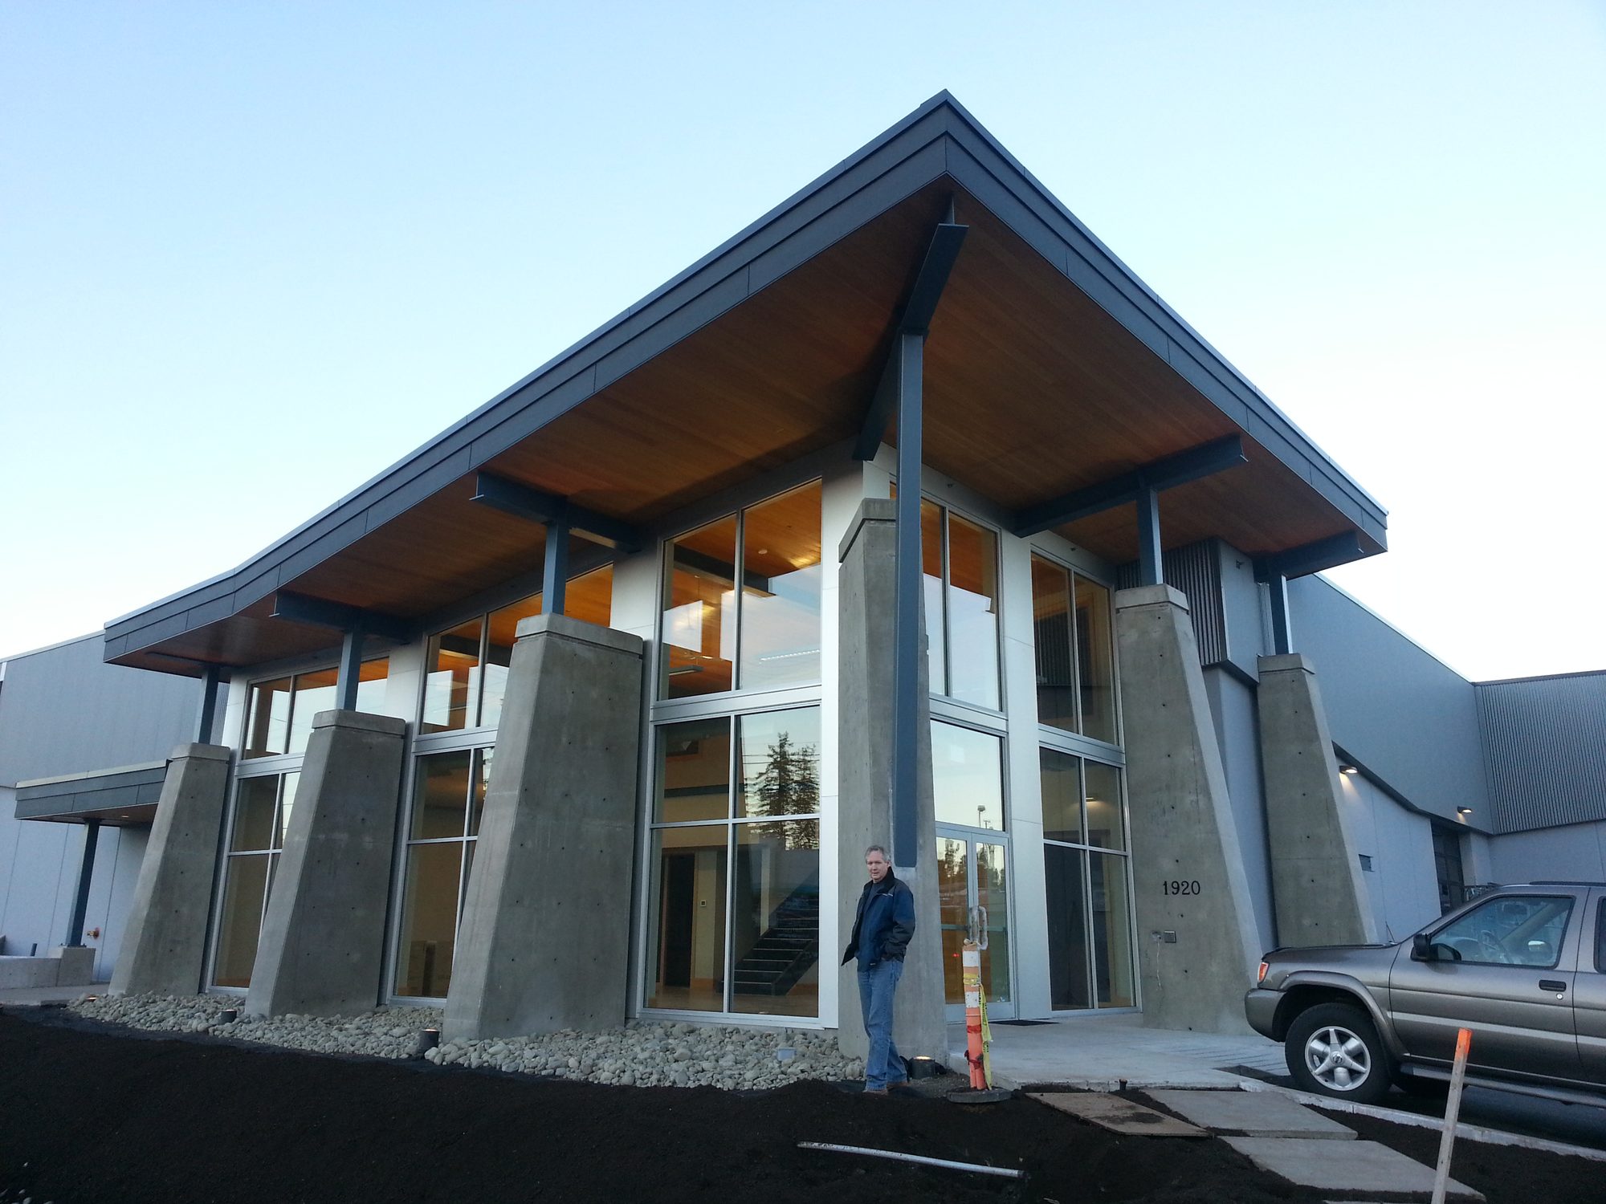
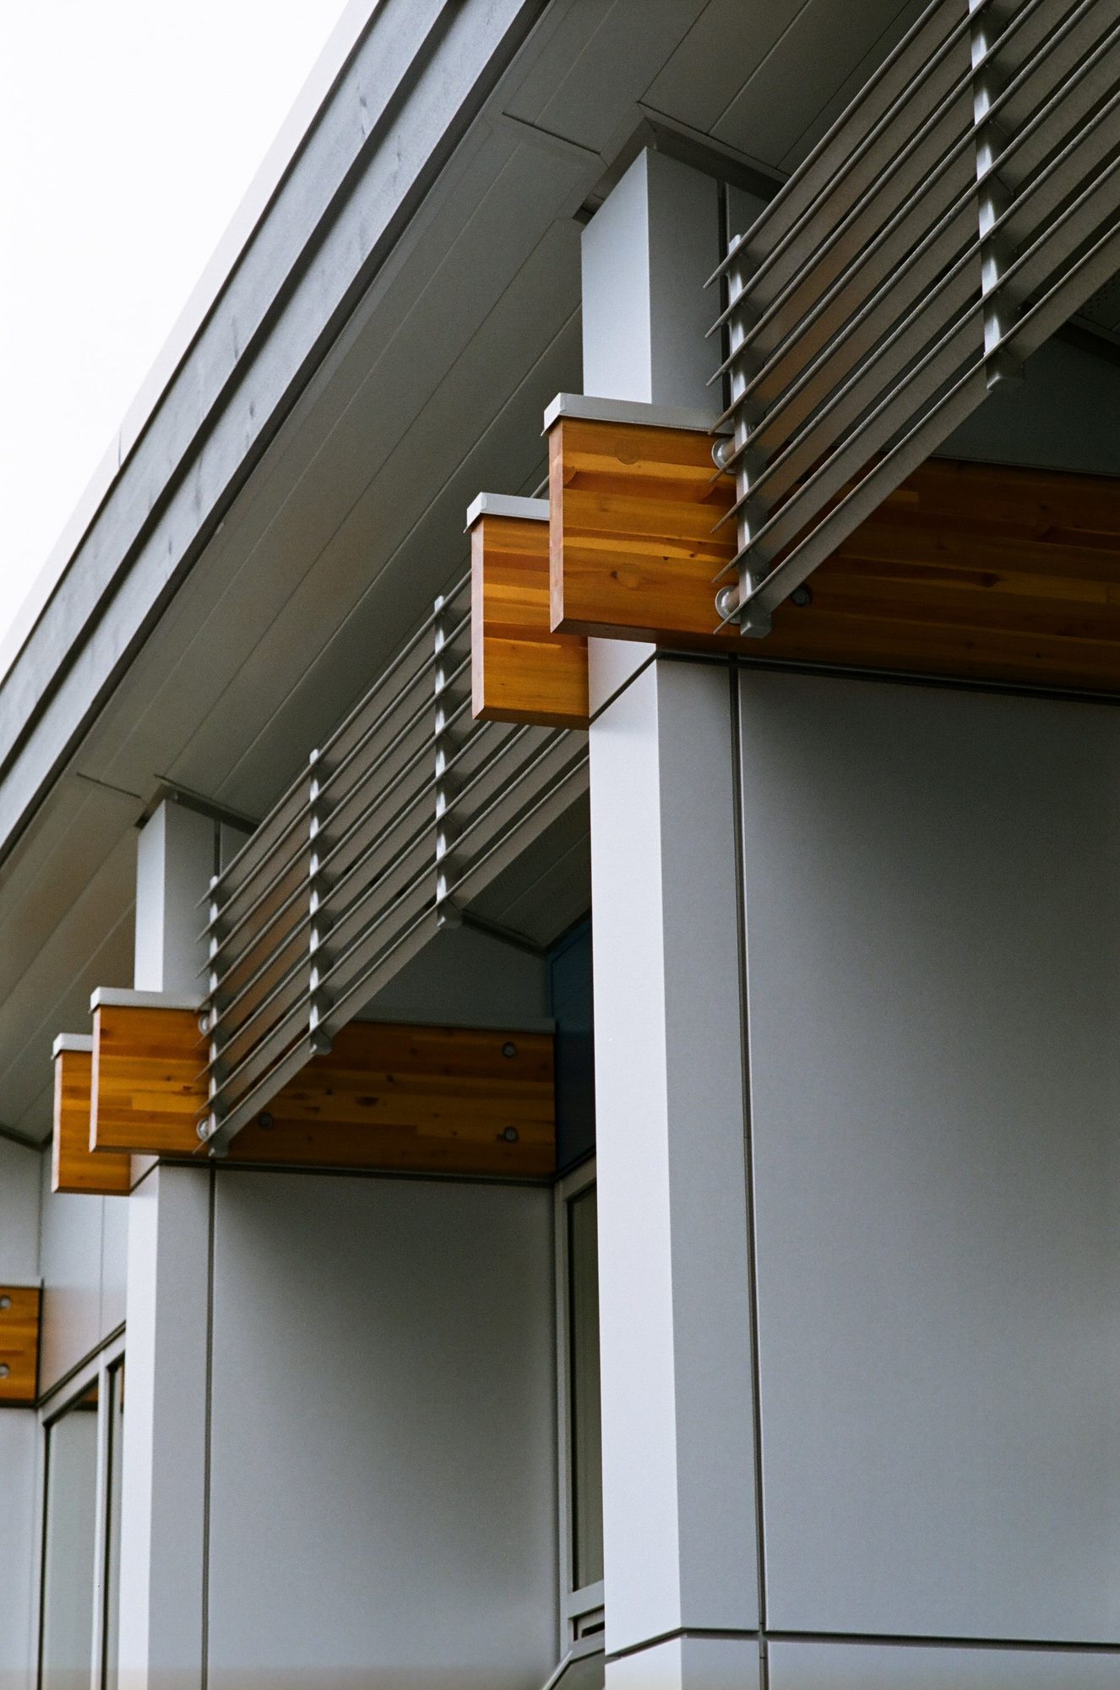
Timber and steel canopy over tapered concrete columns
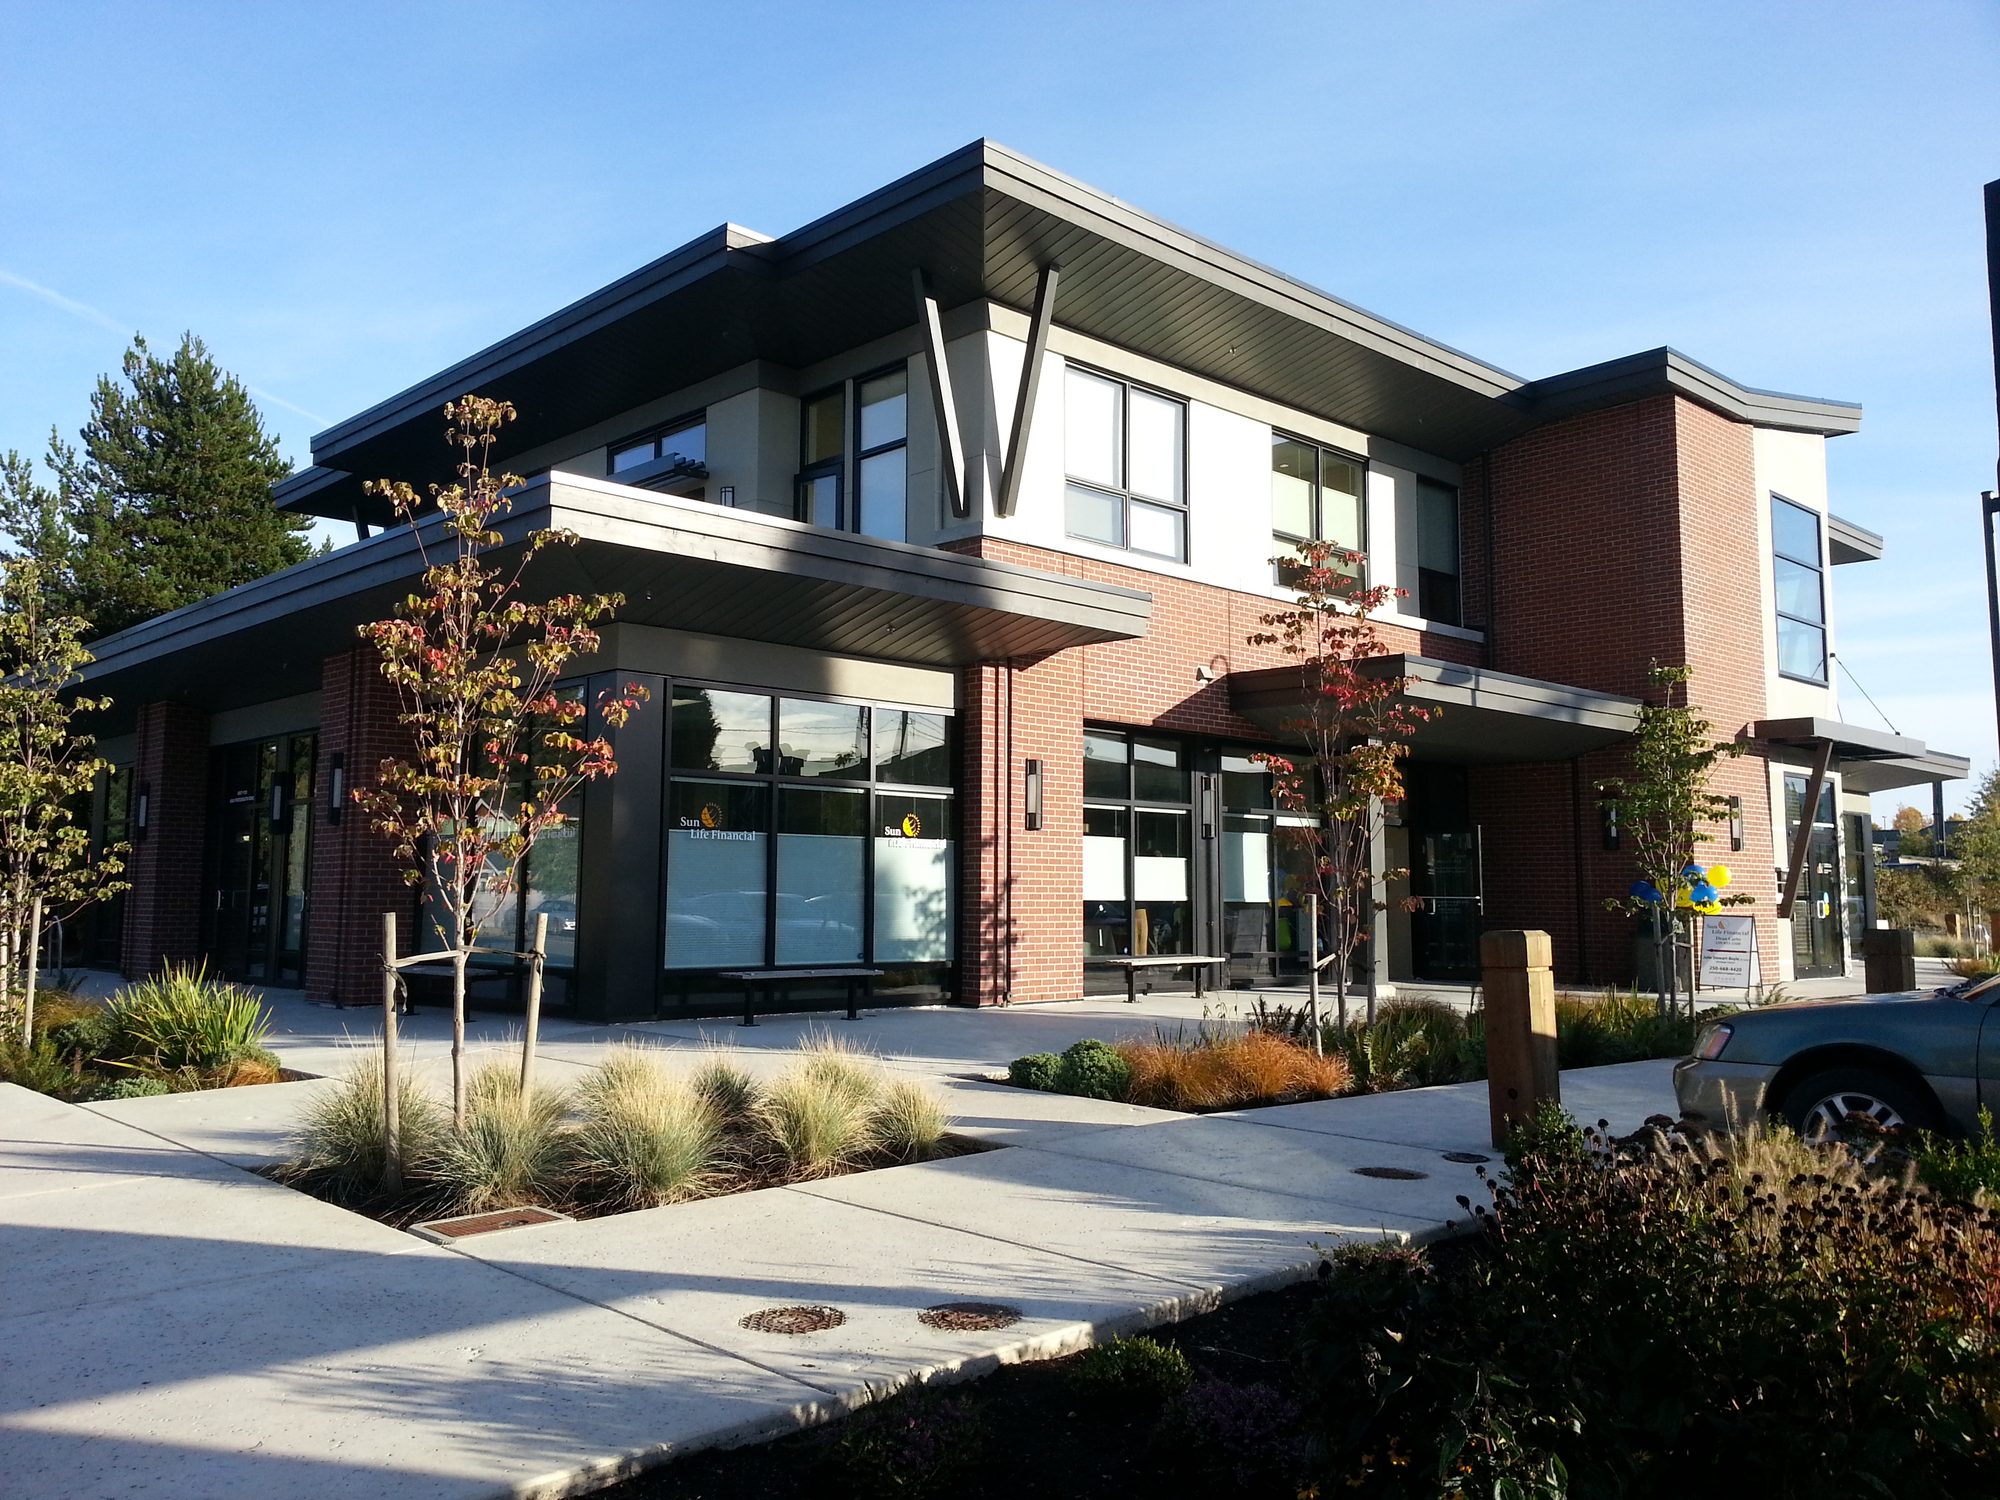
Two-storey commercial building with brick and grey cladding
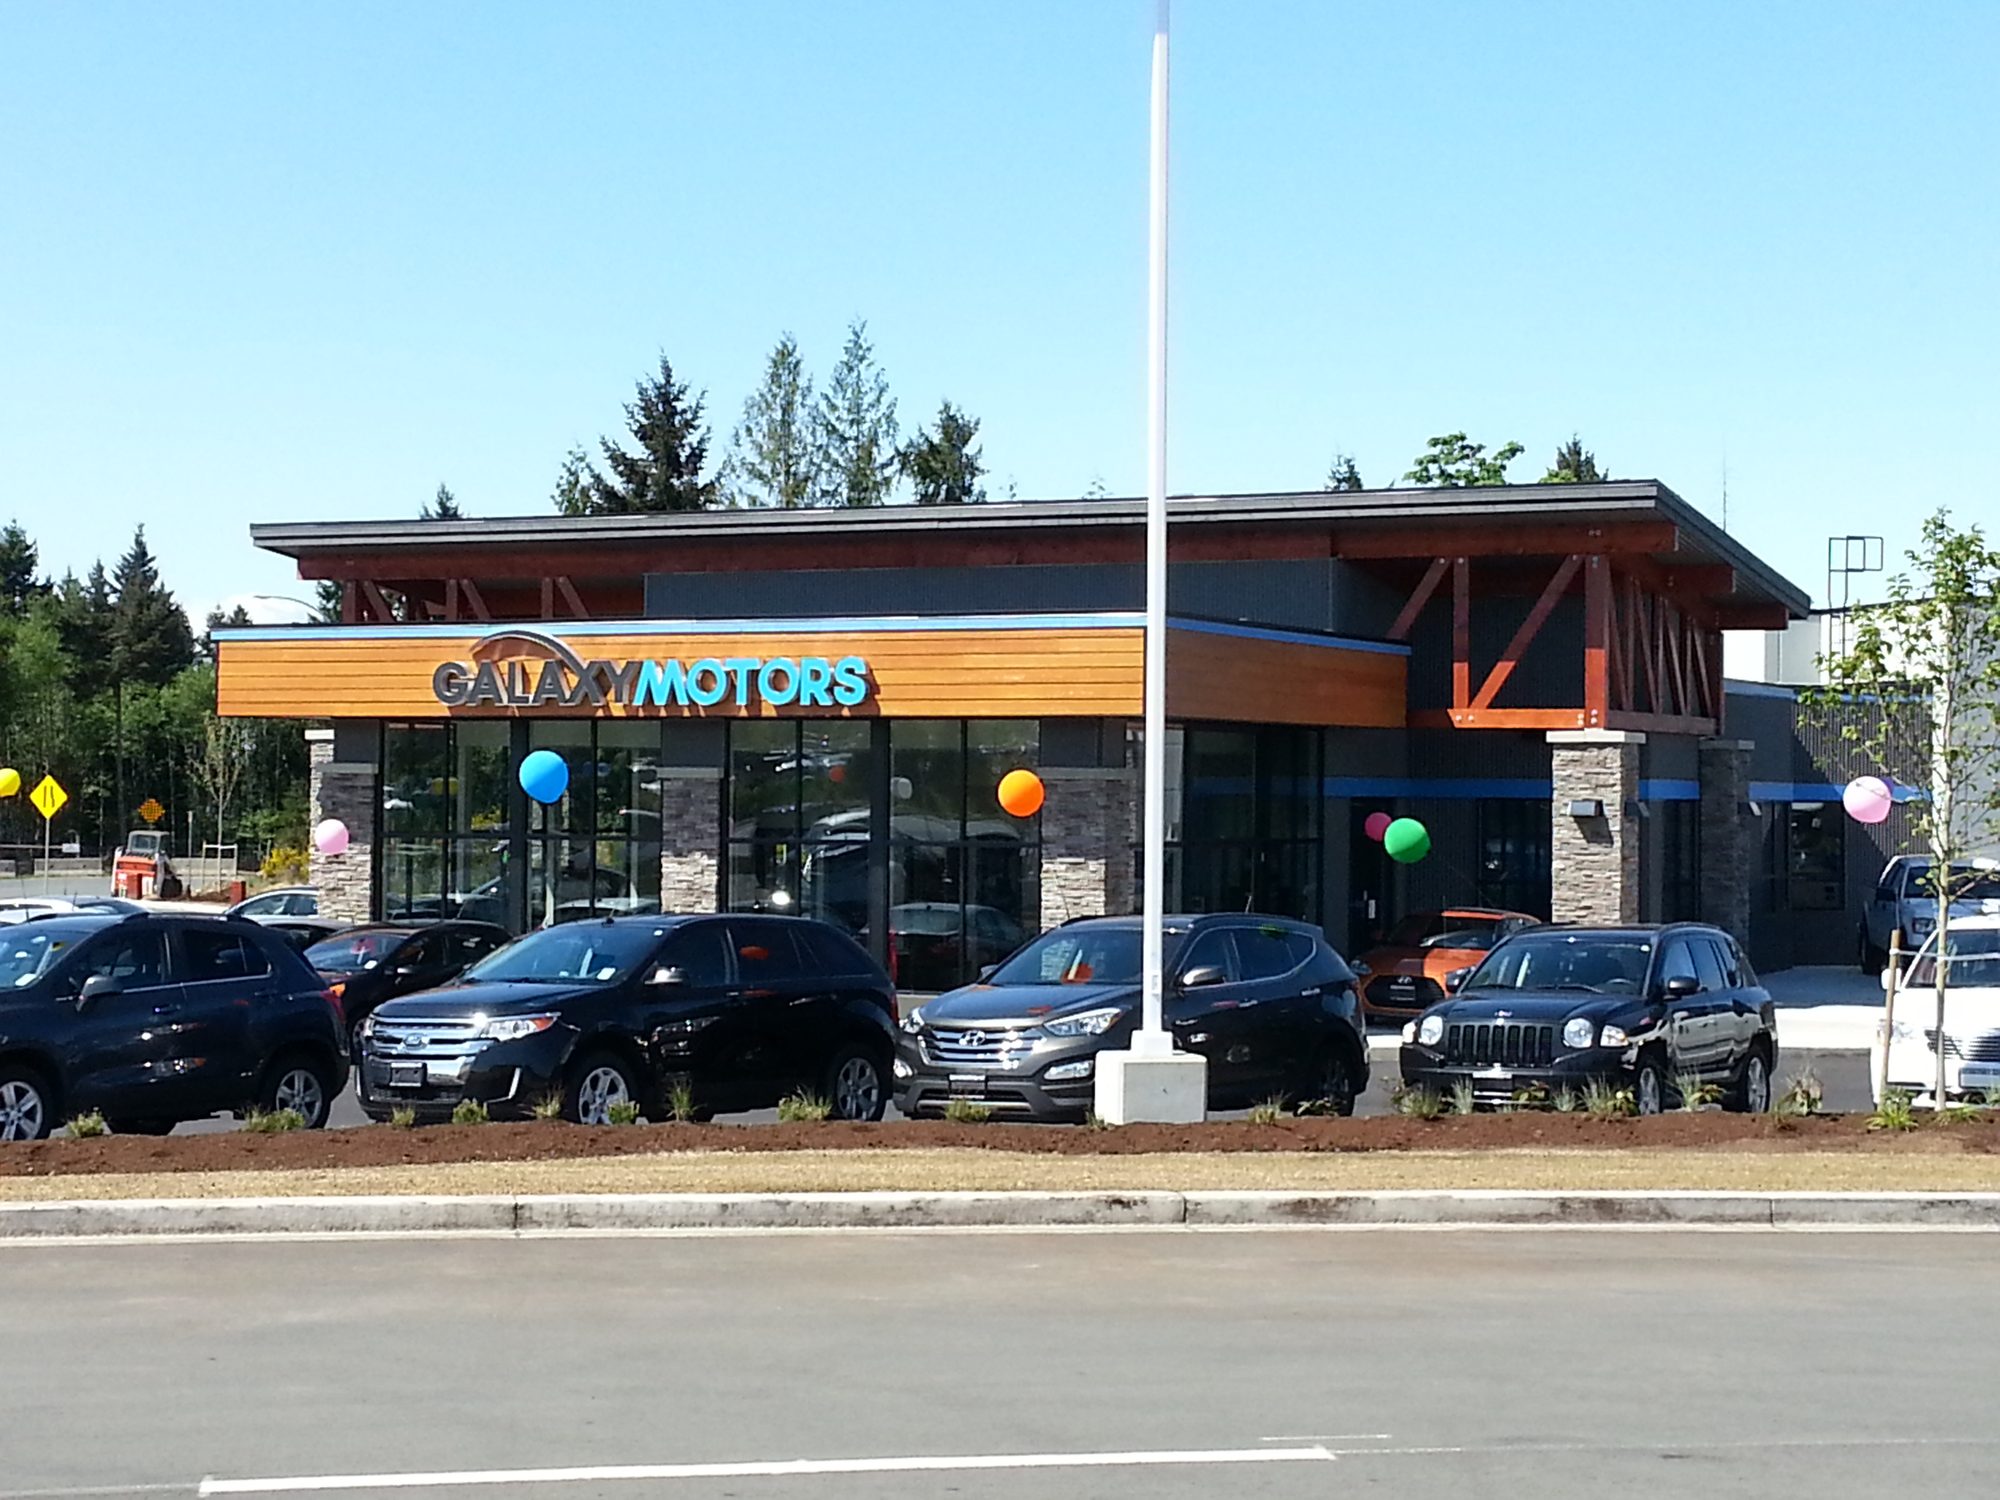
Car dealership with a timber entrance canopy
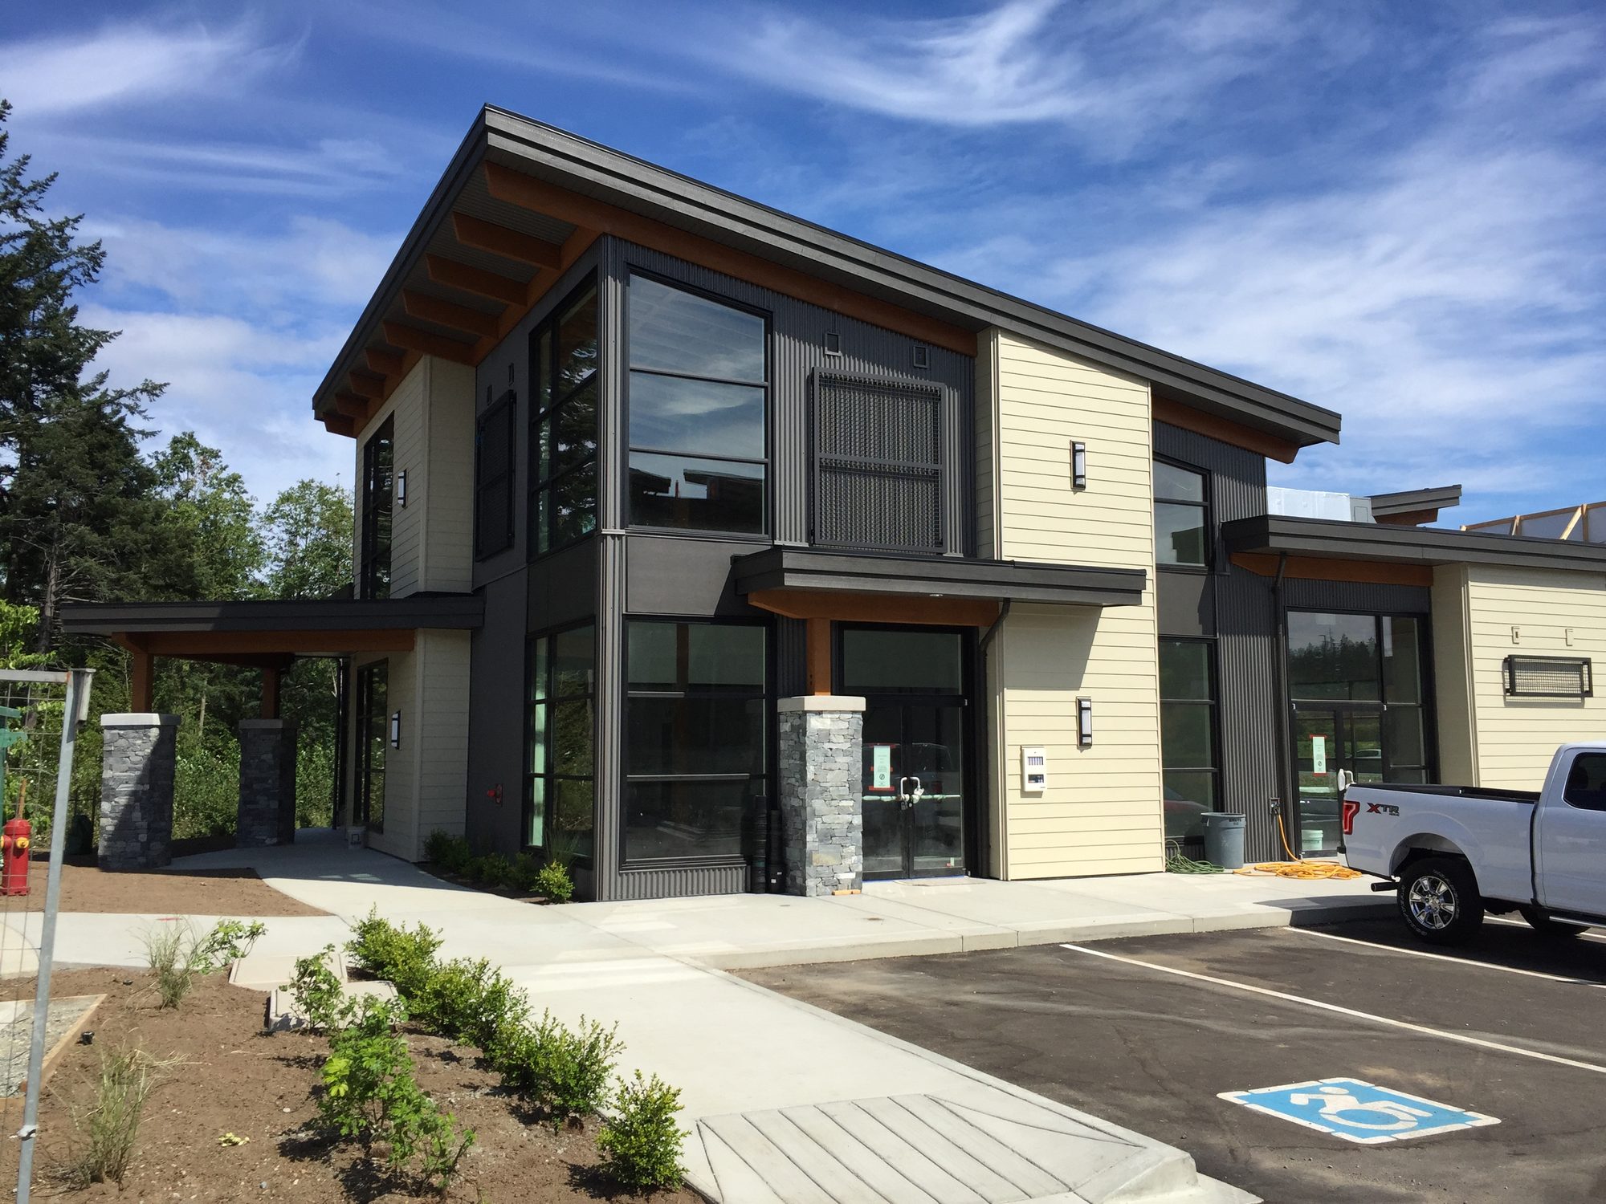
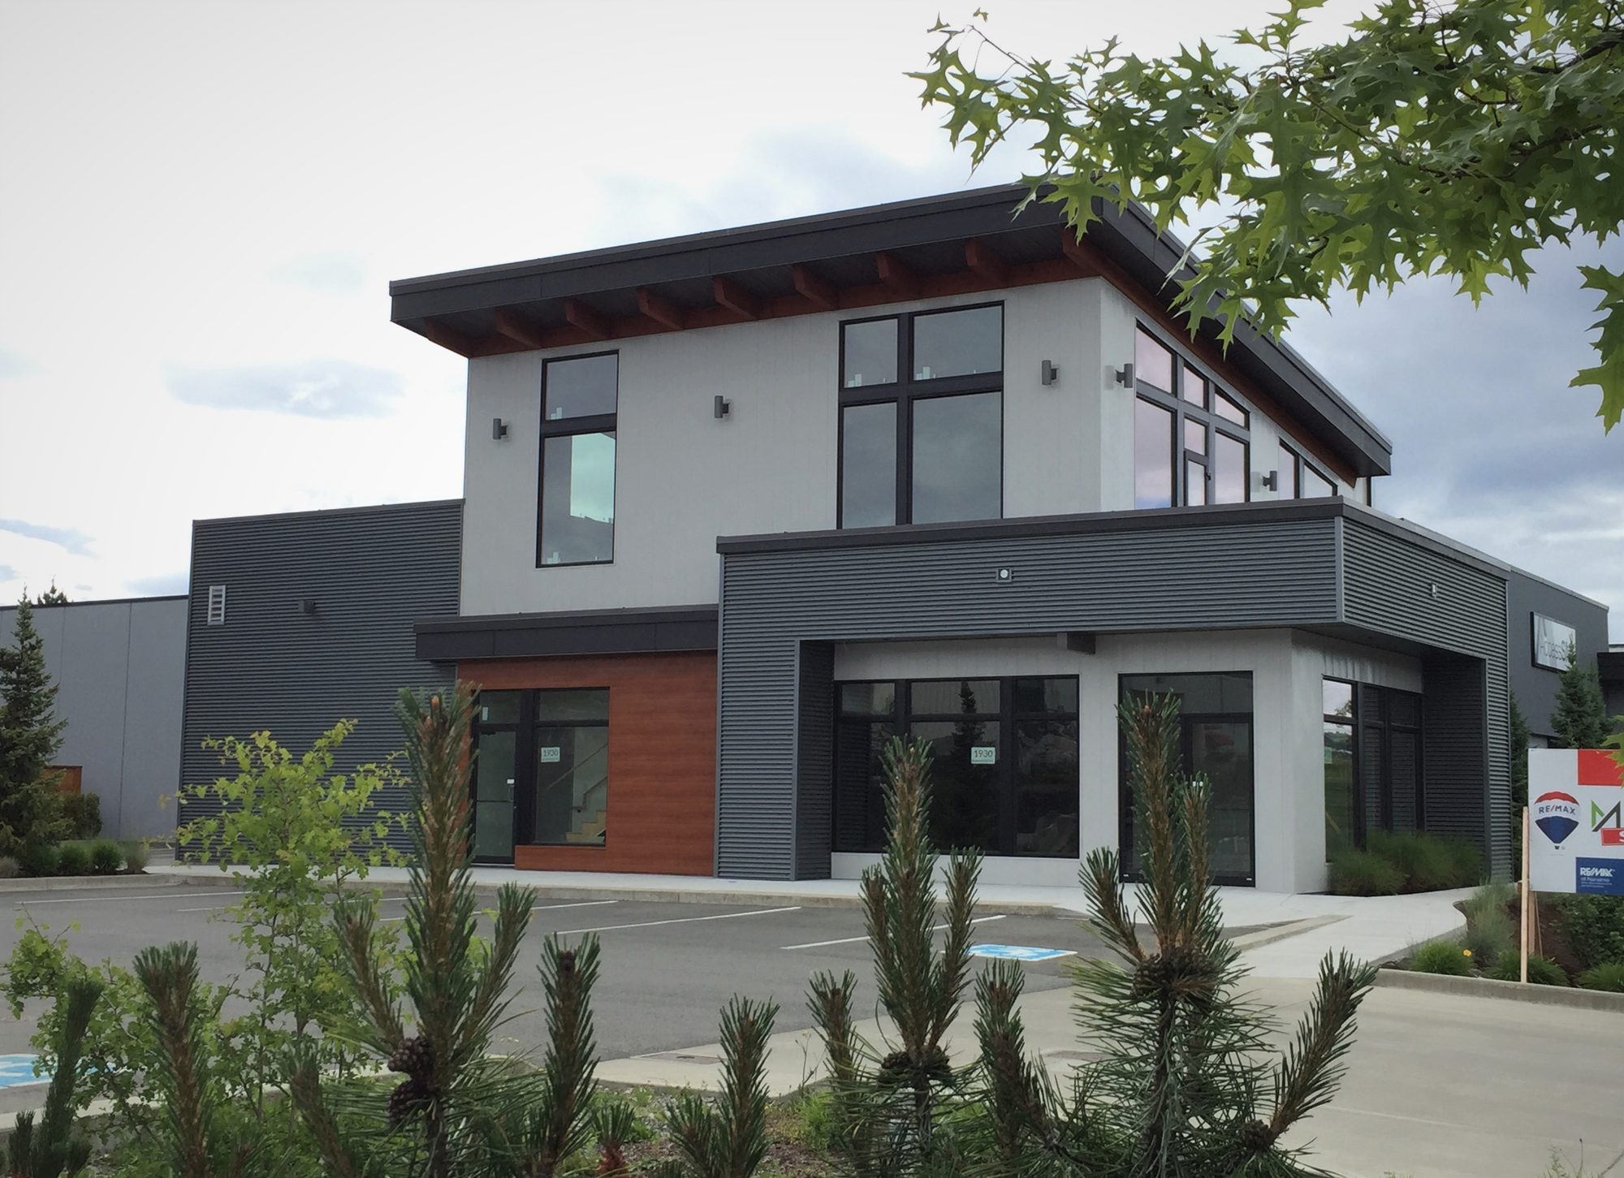
Two-storey commercial building with timber and dark panels
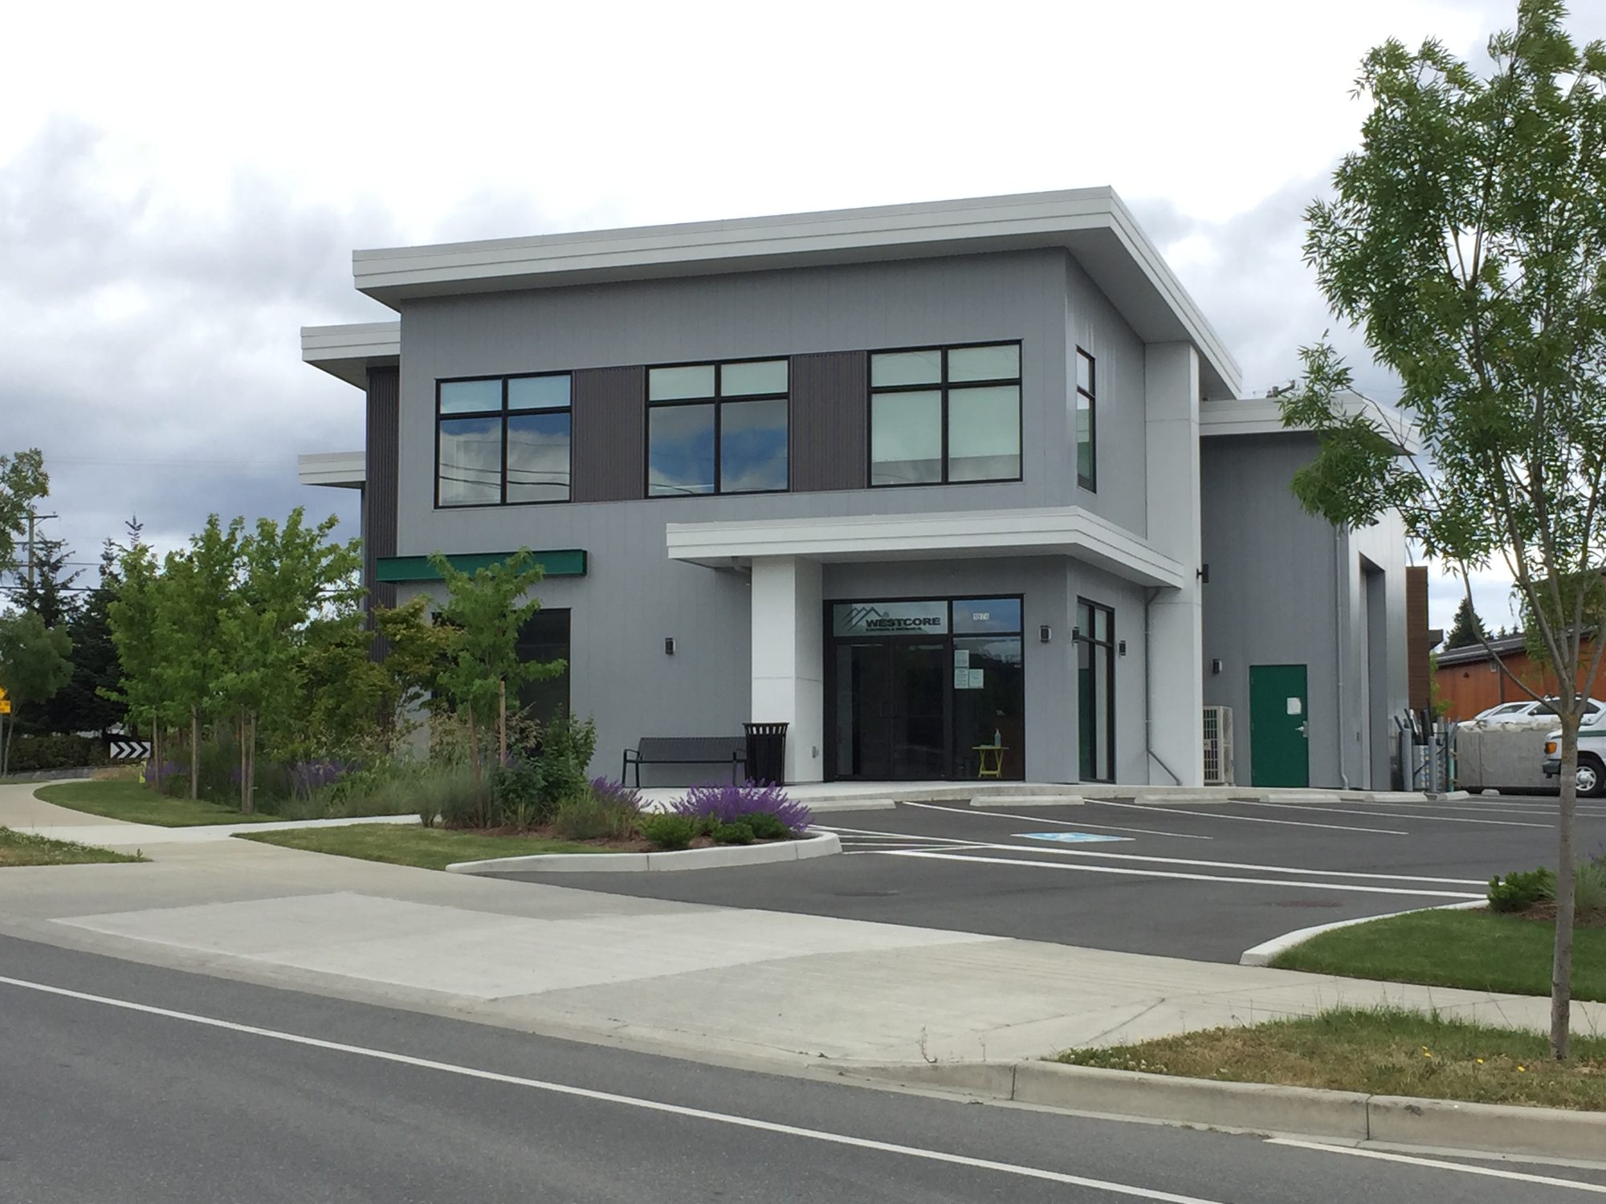
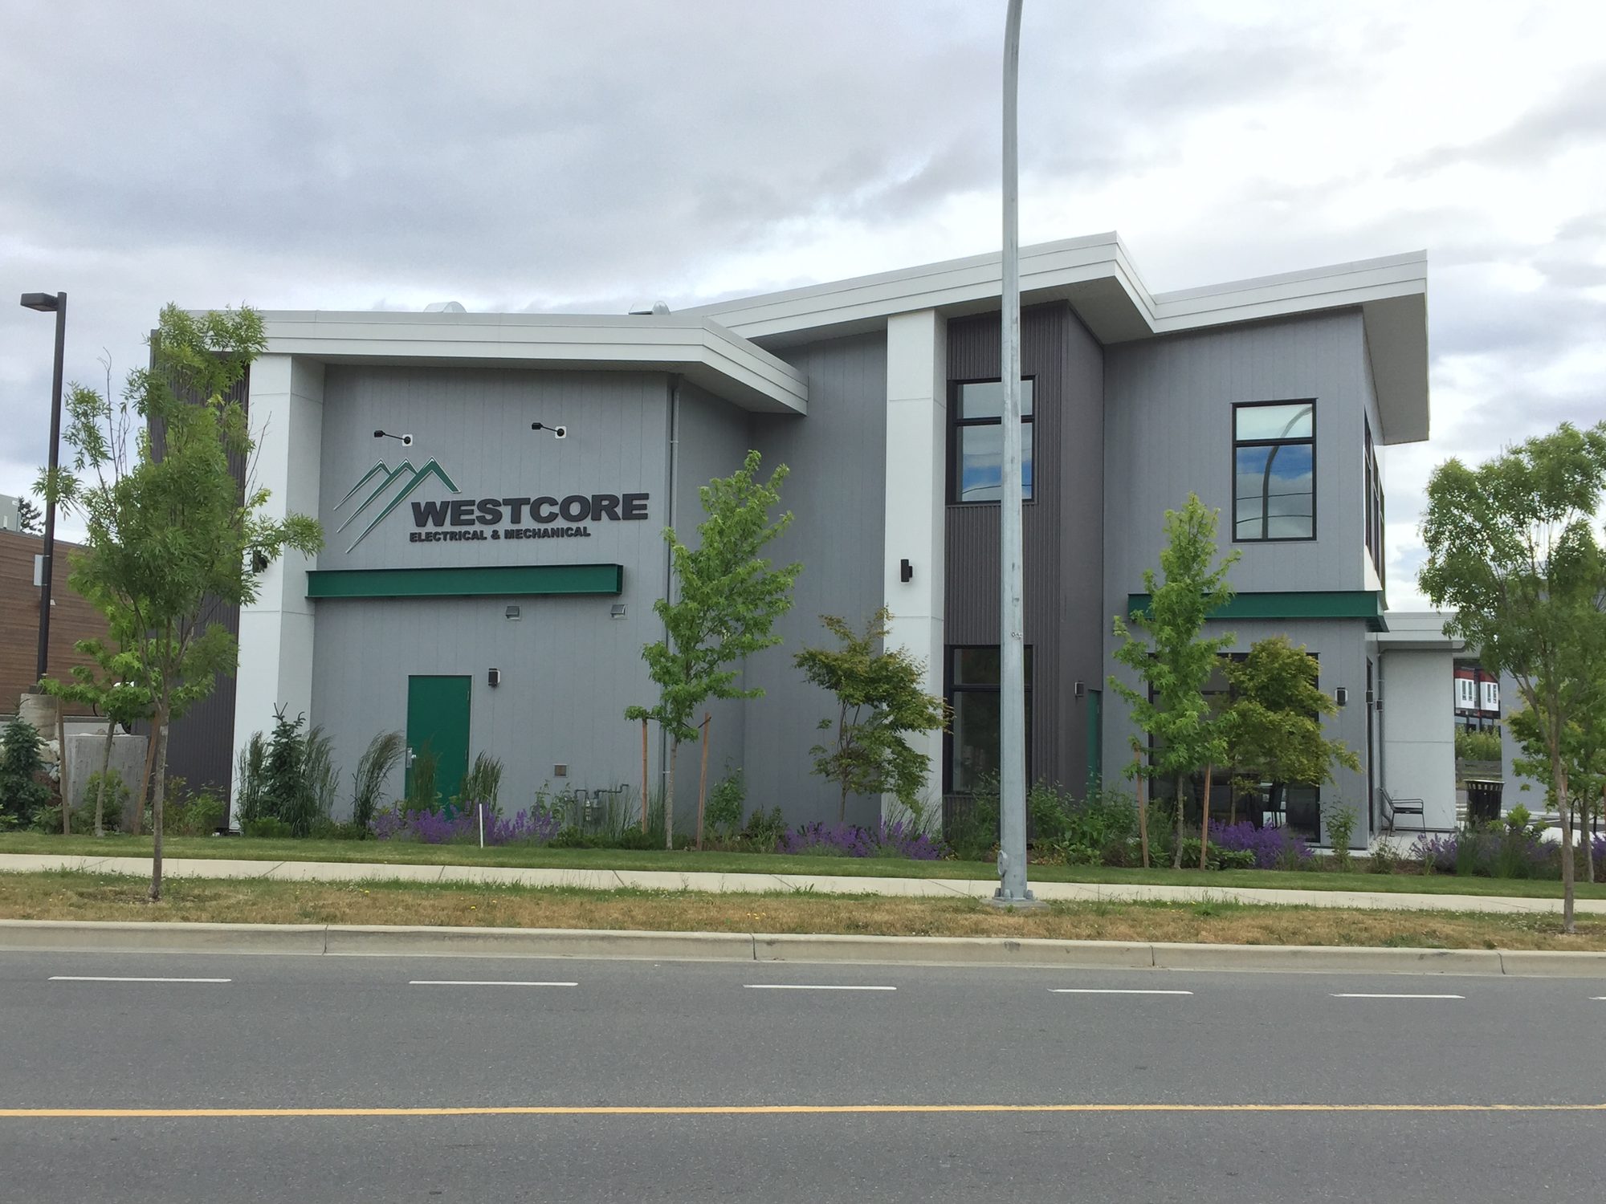
Two-storey grey commercial building at a street corner
Grey office building with green signage
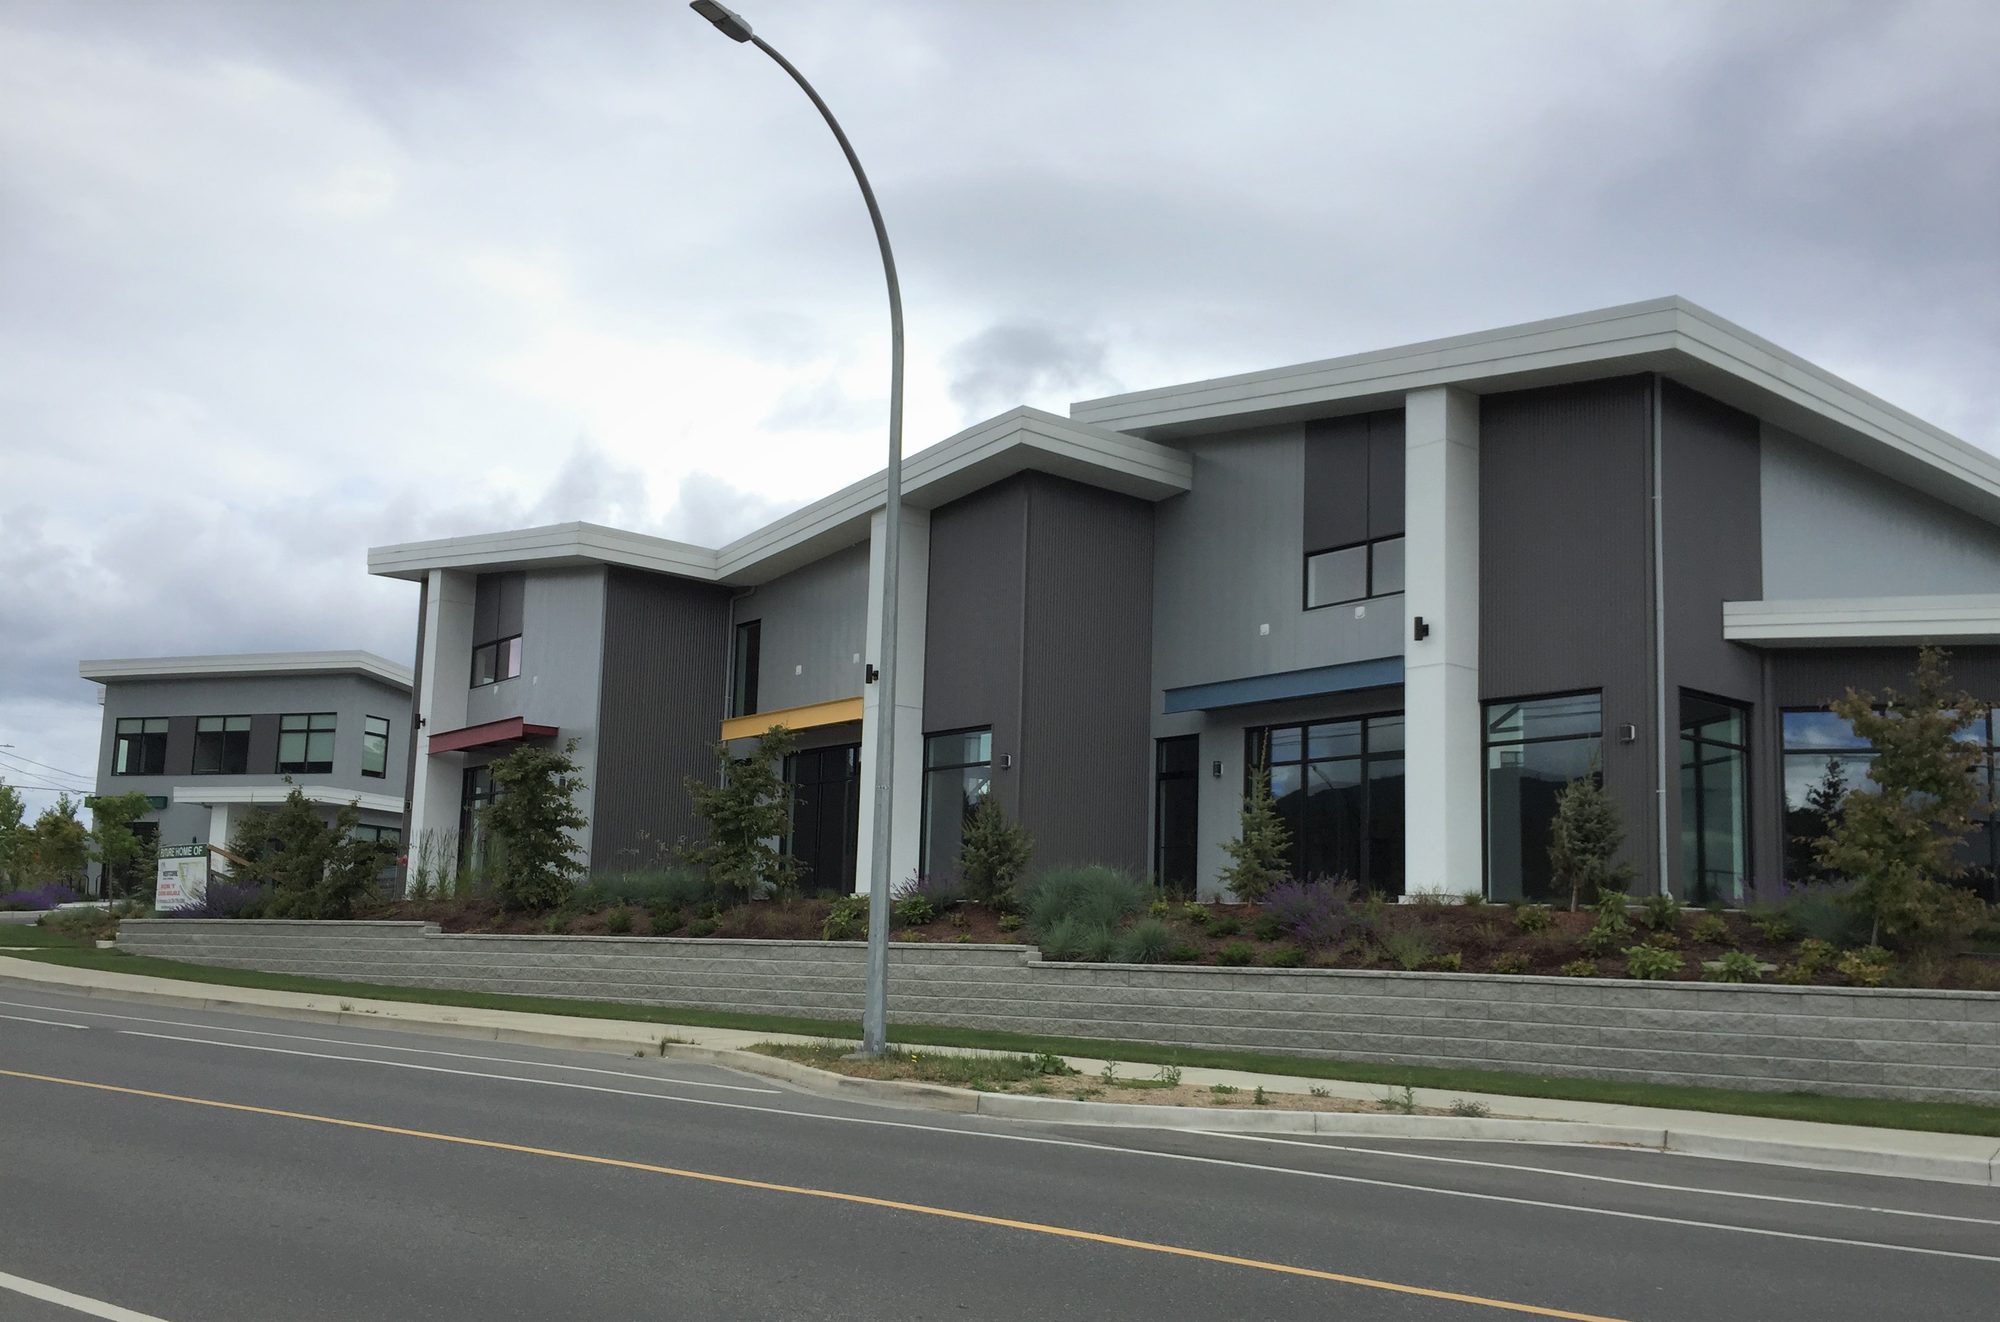
Row of grey commercial buildings along a street
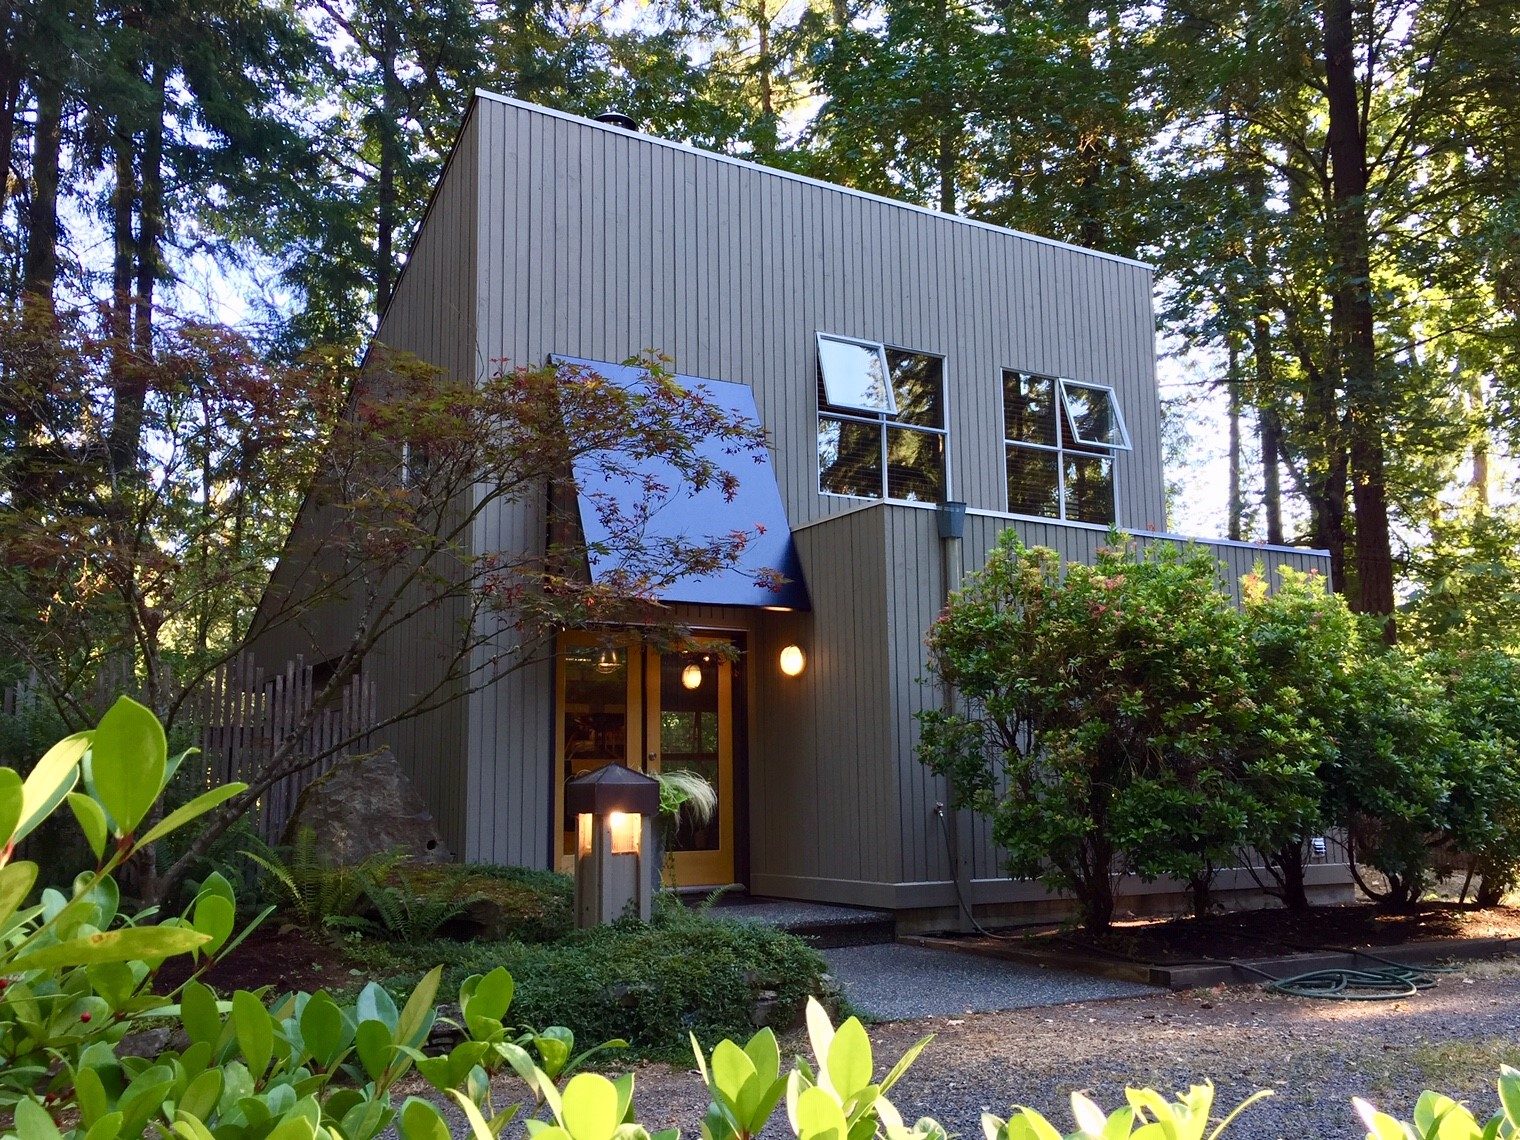
Building with grey siding among trees
Multi-storey building with balconies and metal cladding
Balconies with timber accents
Metal-clad building with a timber canopy
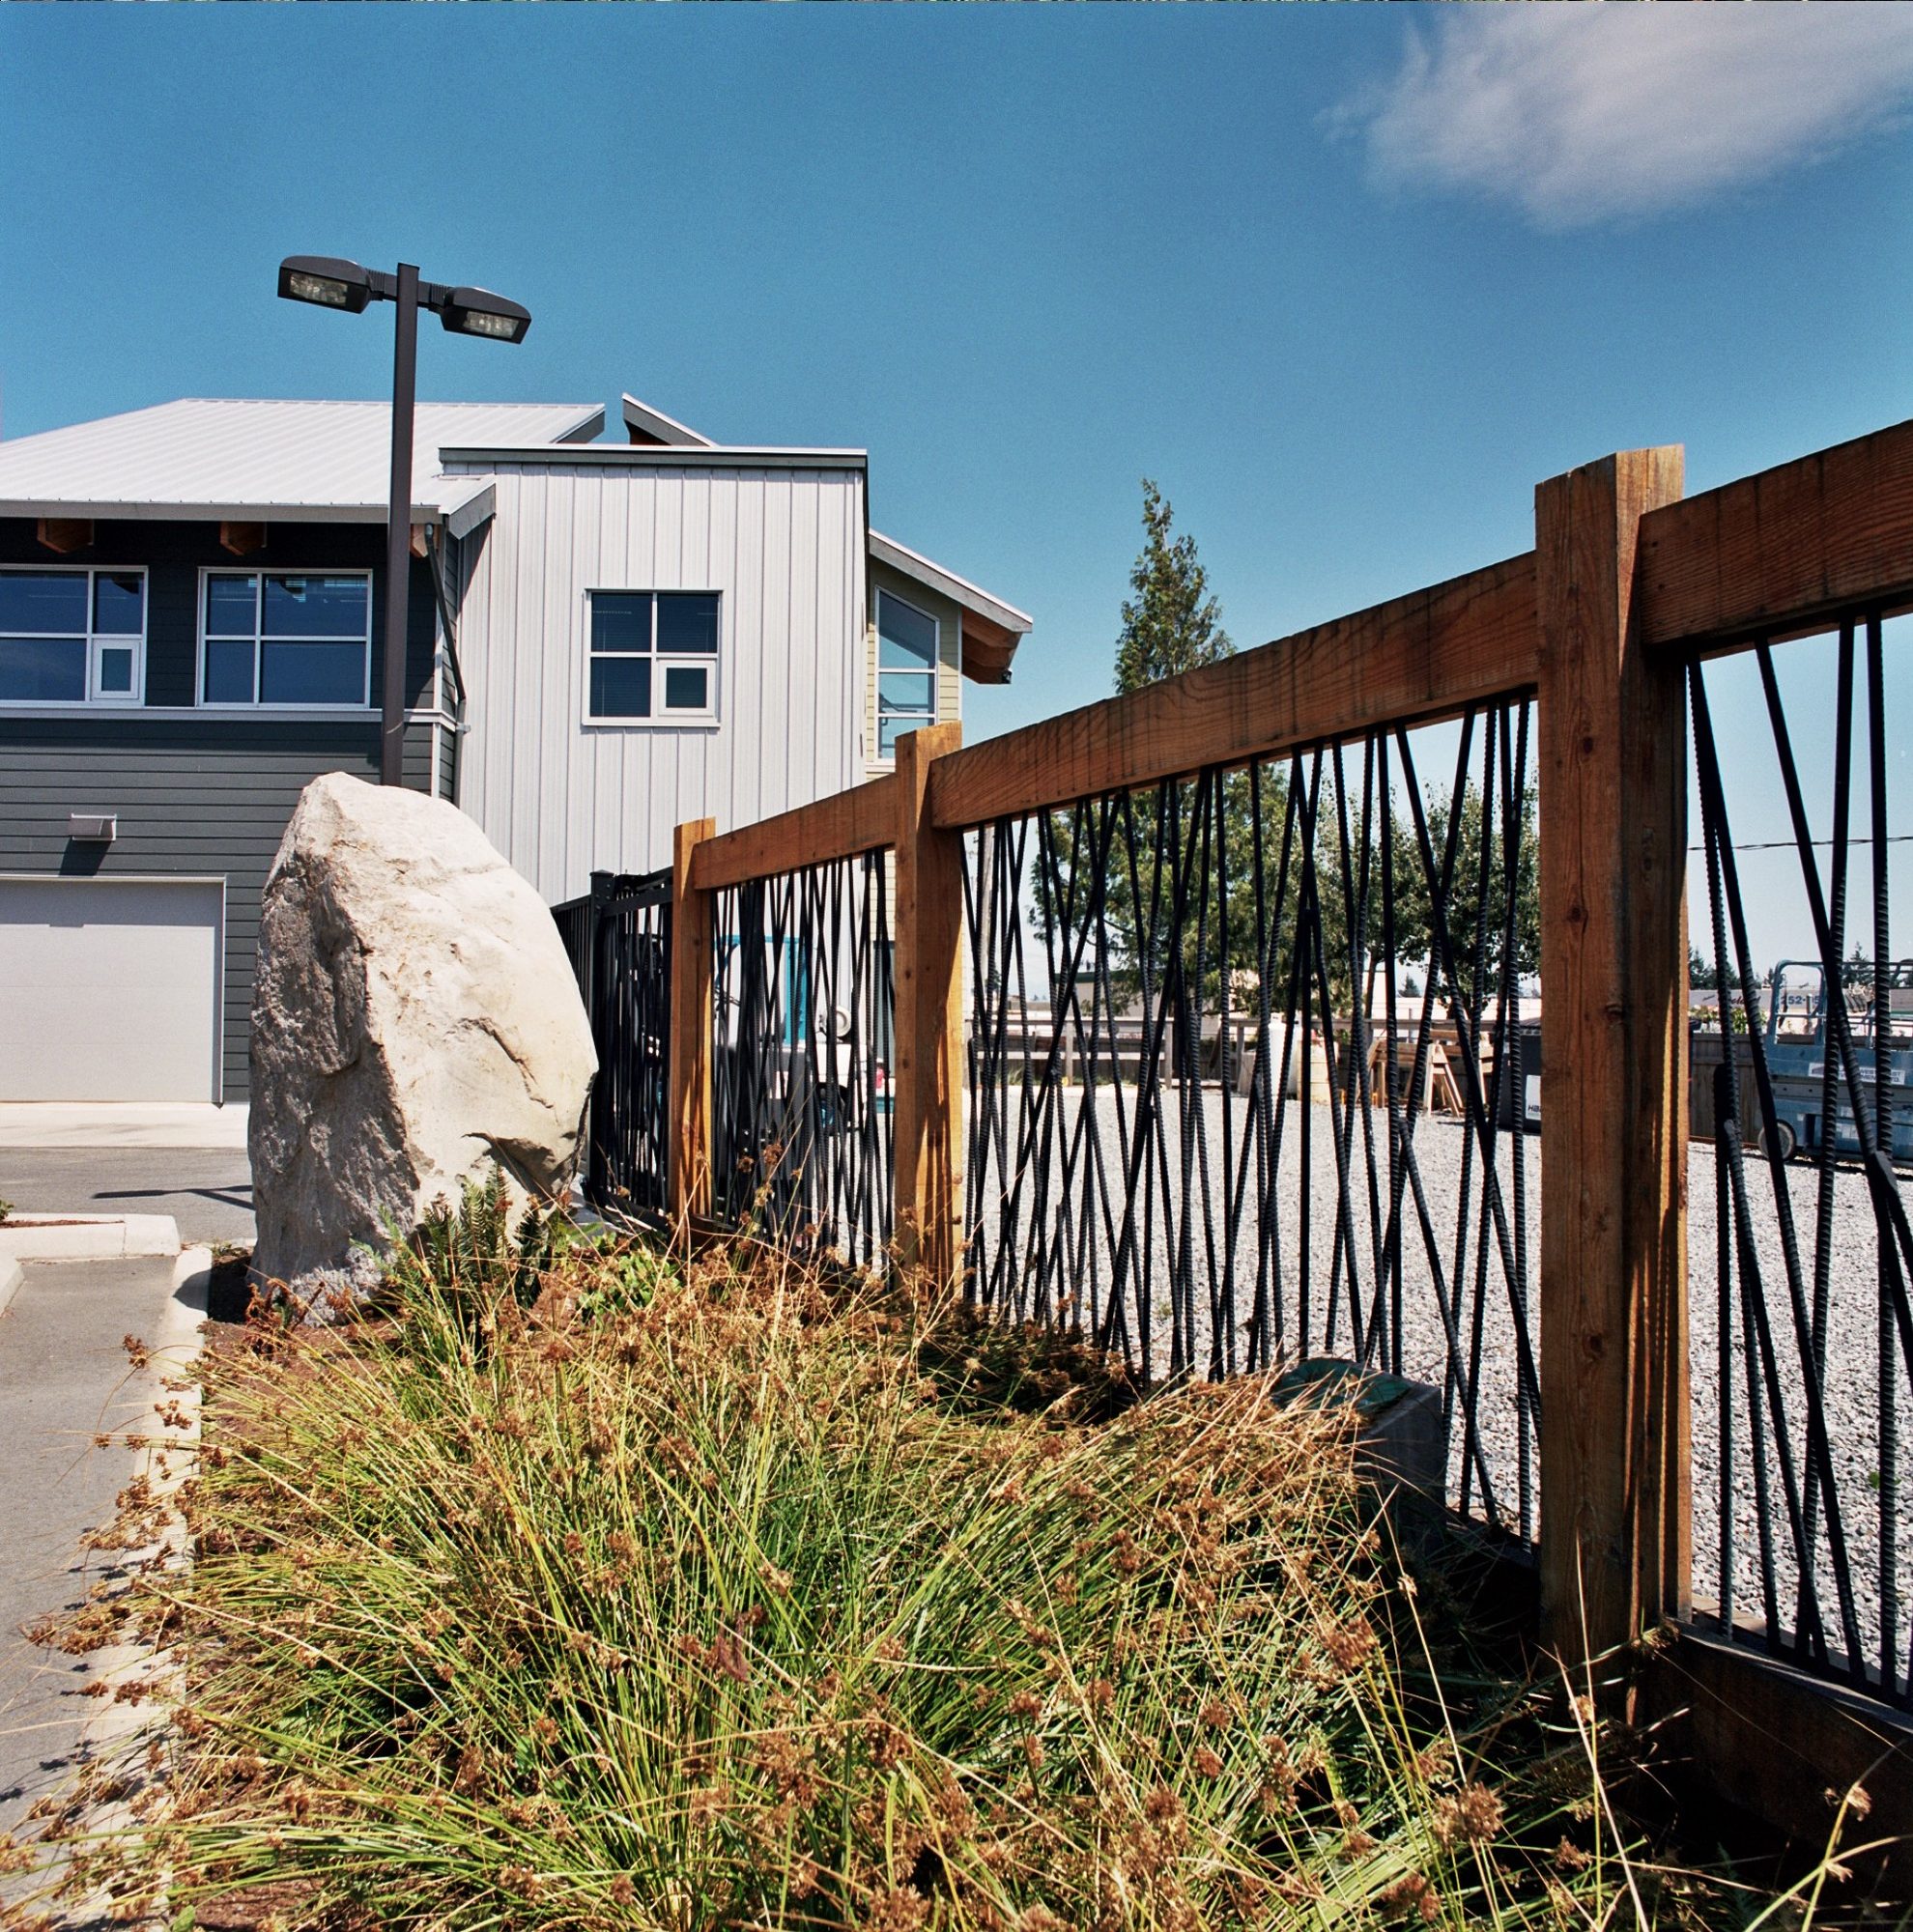
Steel and wood railing with landscaped boulders
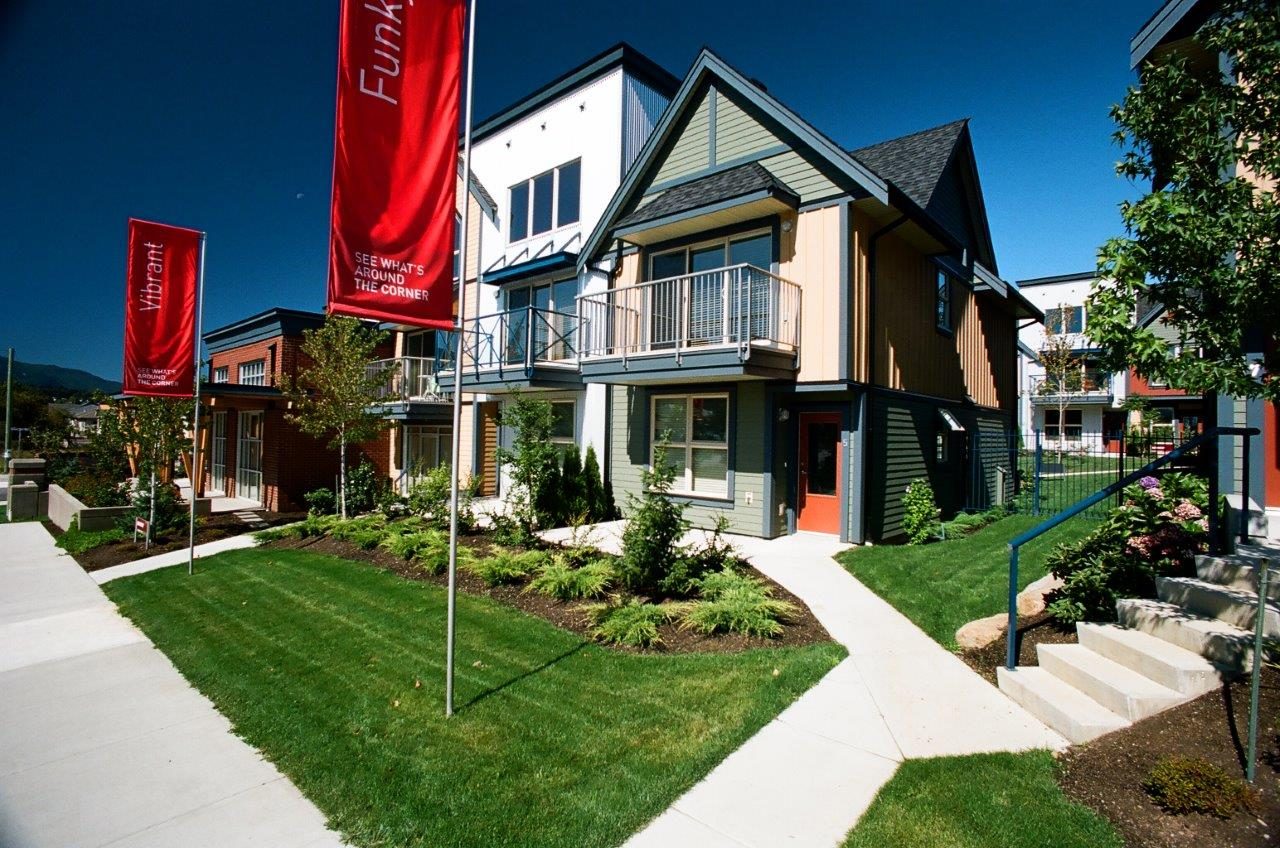
Townhouses with landscaped front yards
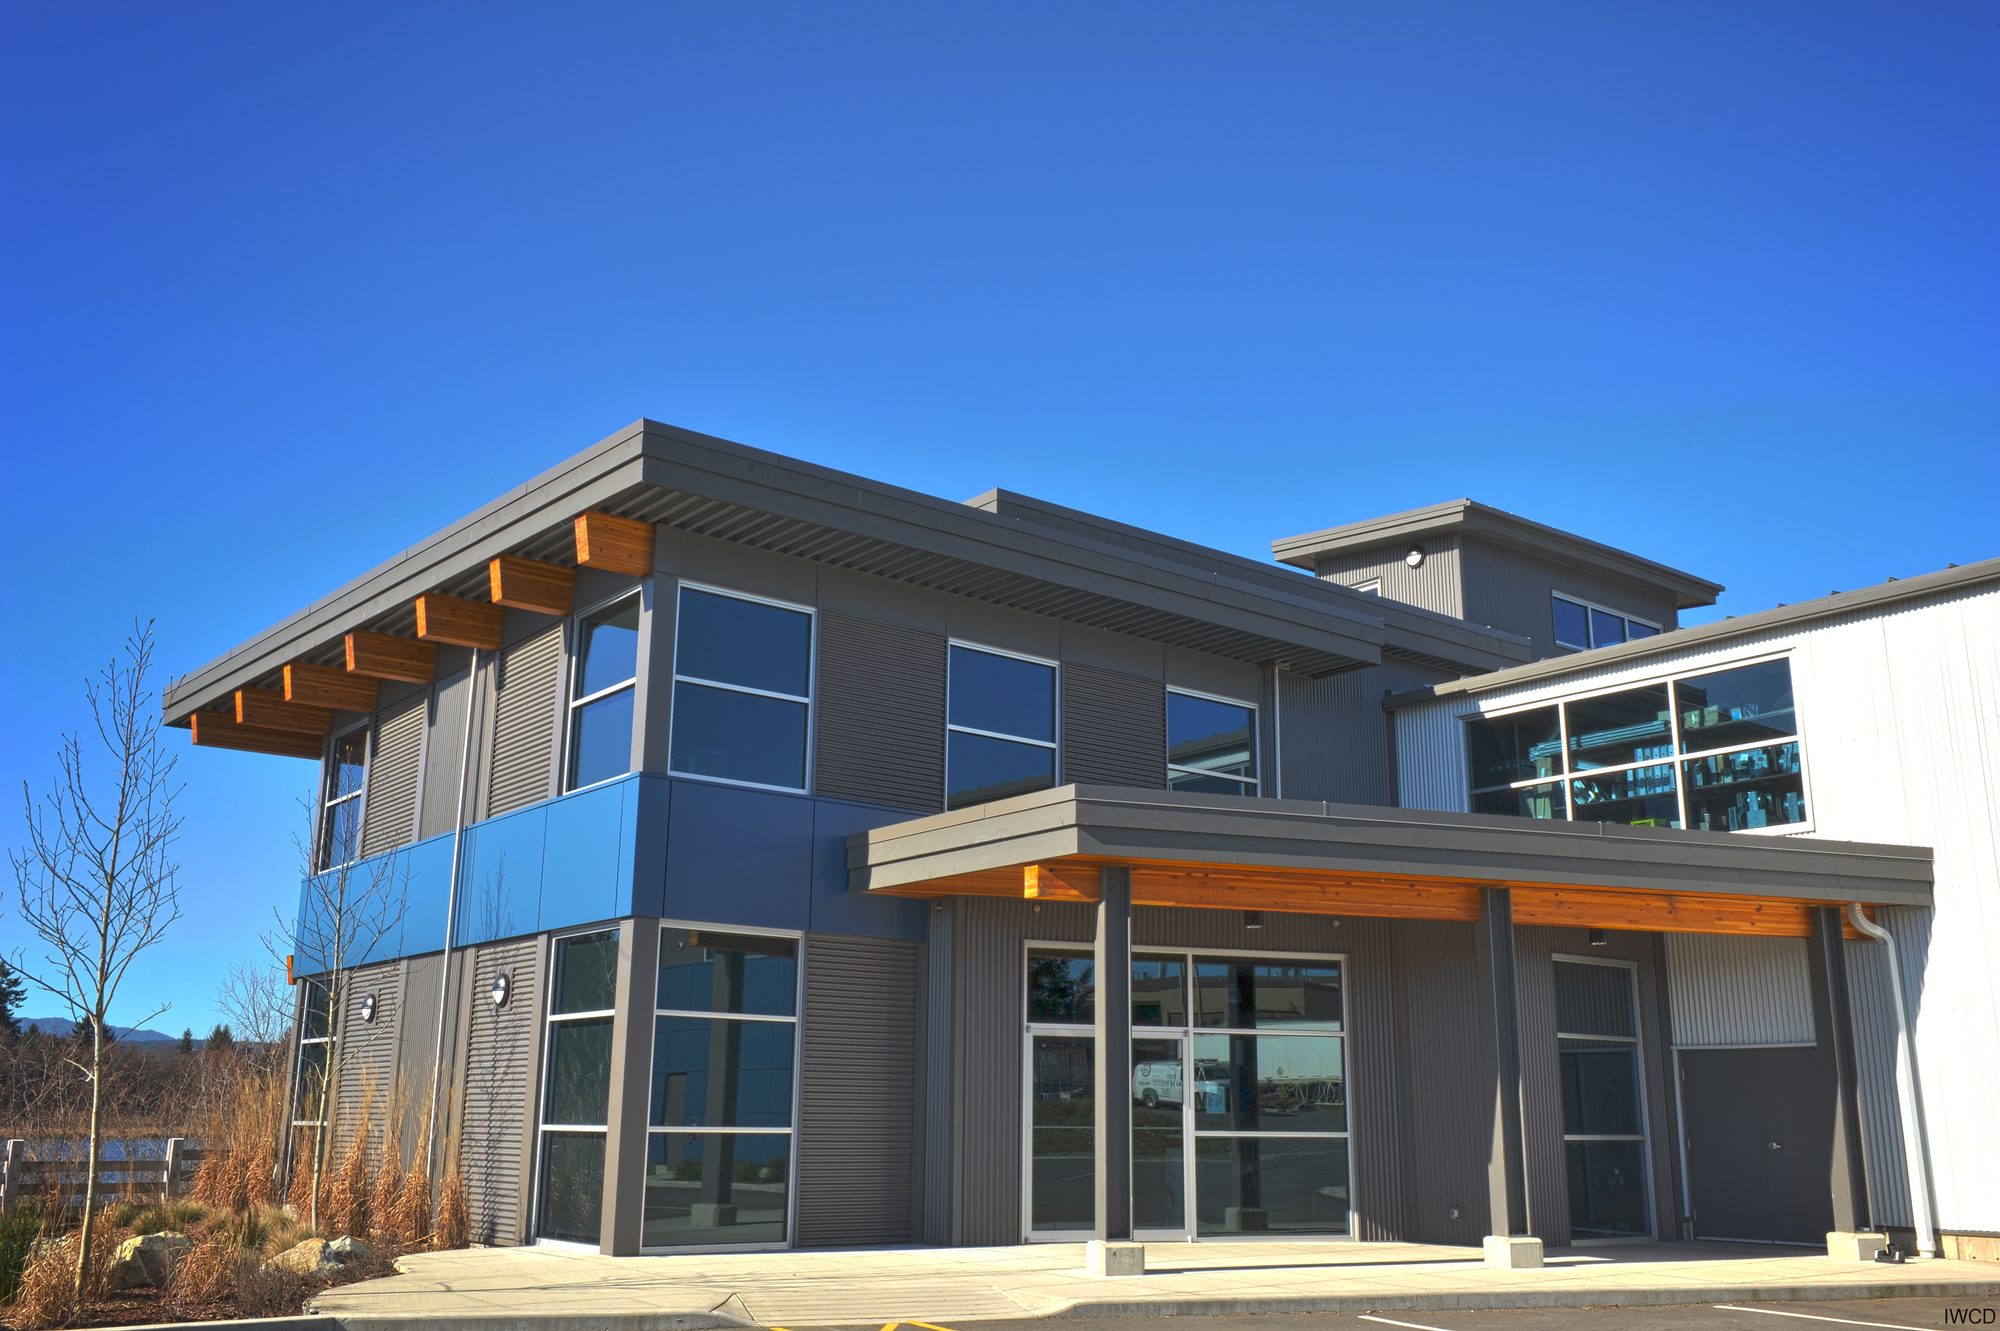
Two-storey building with a timber roof and blue glazing
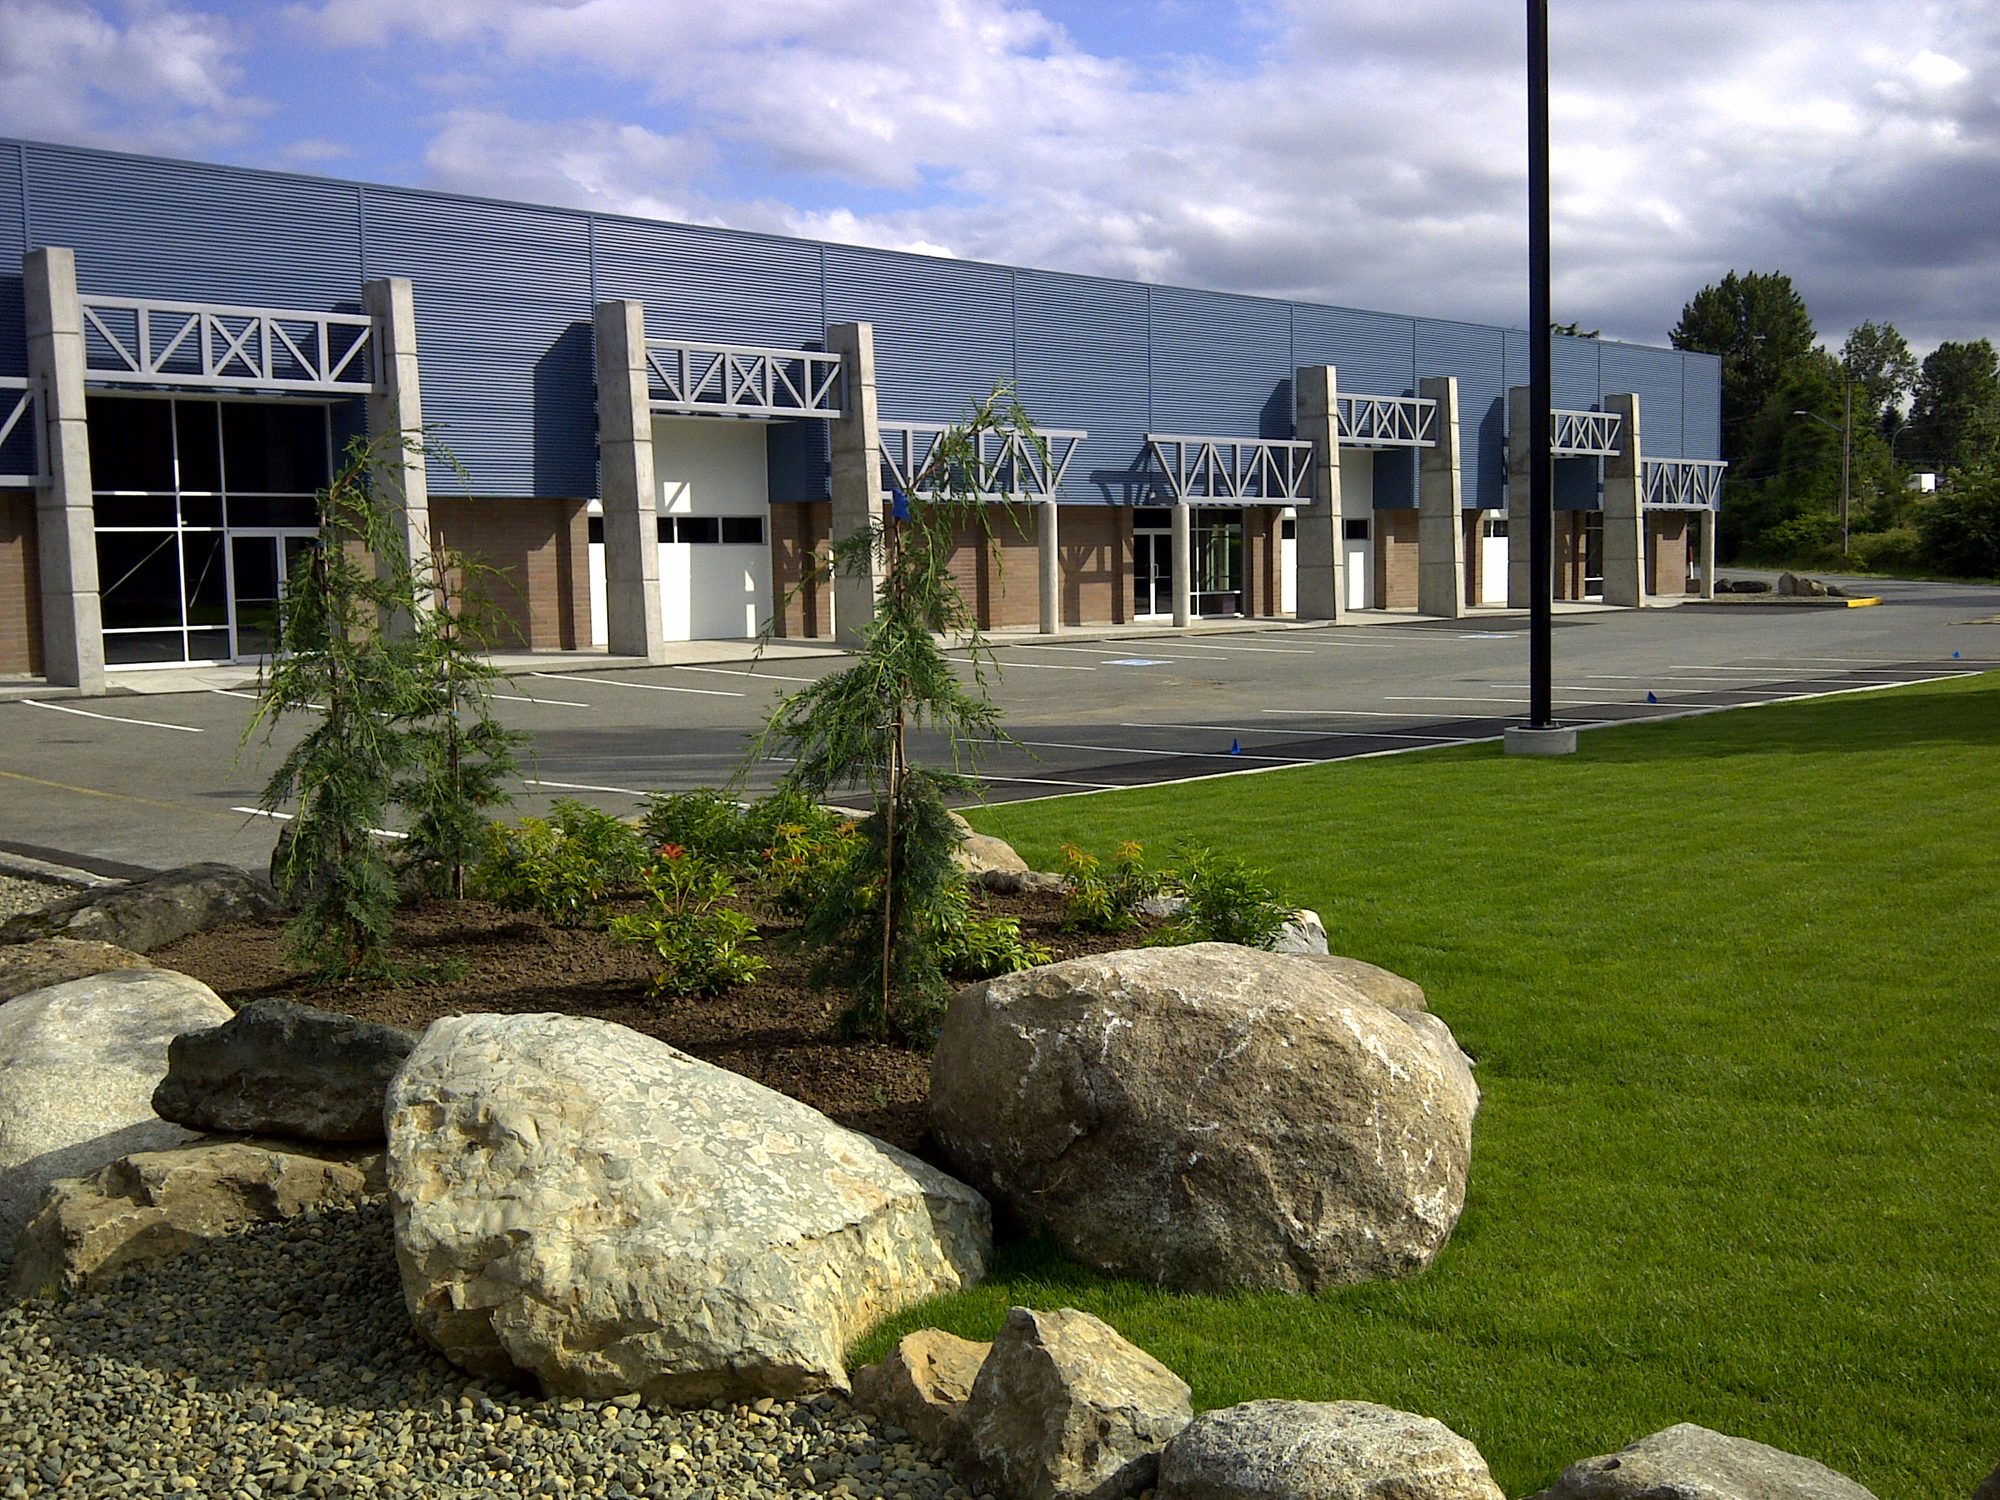
Industrial units behind landscaped boulders
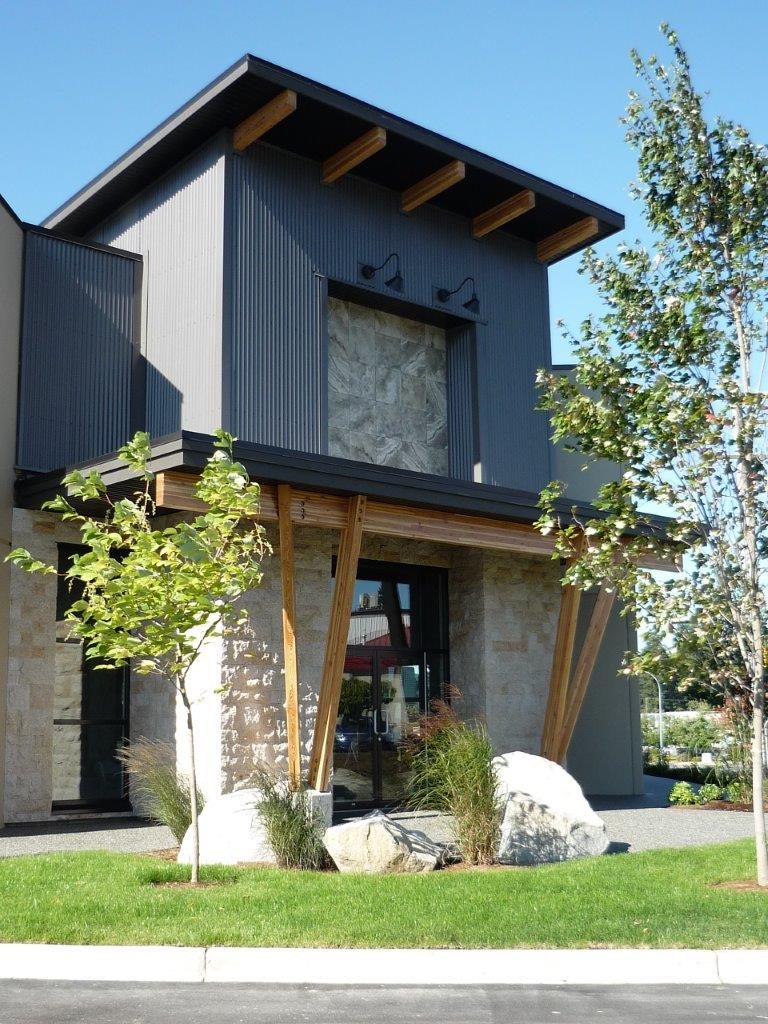
Narrow two-storey building with stone and timber posts
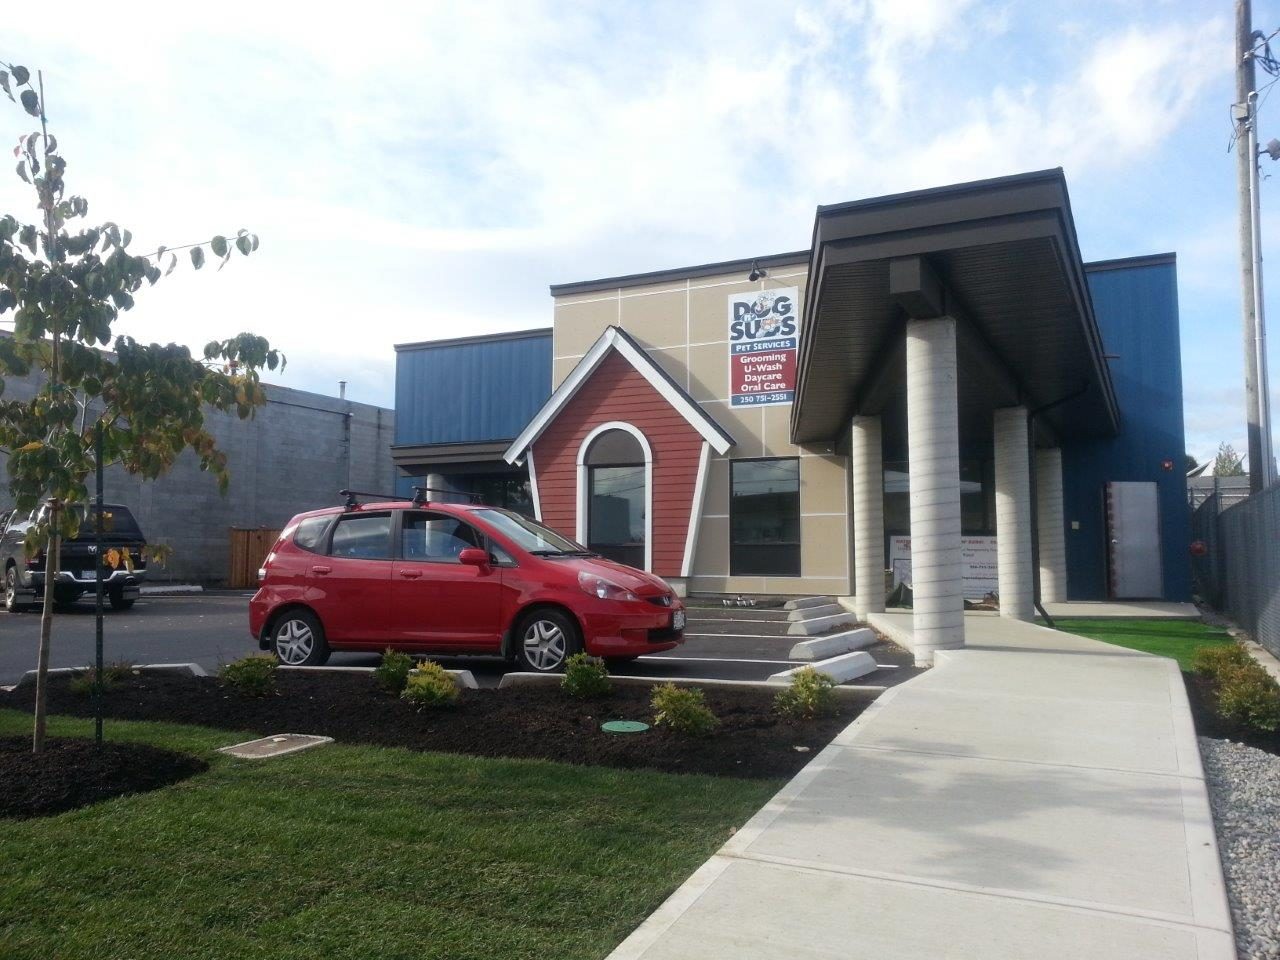
Commercial building with tall columns and a red car out front
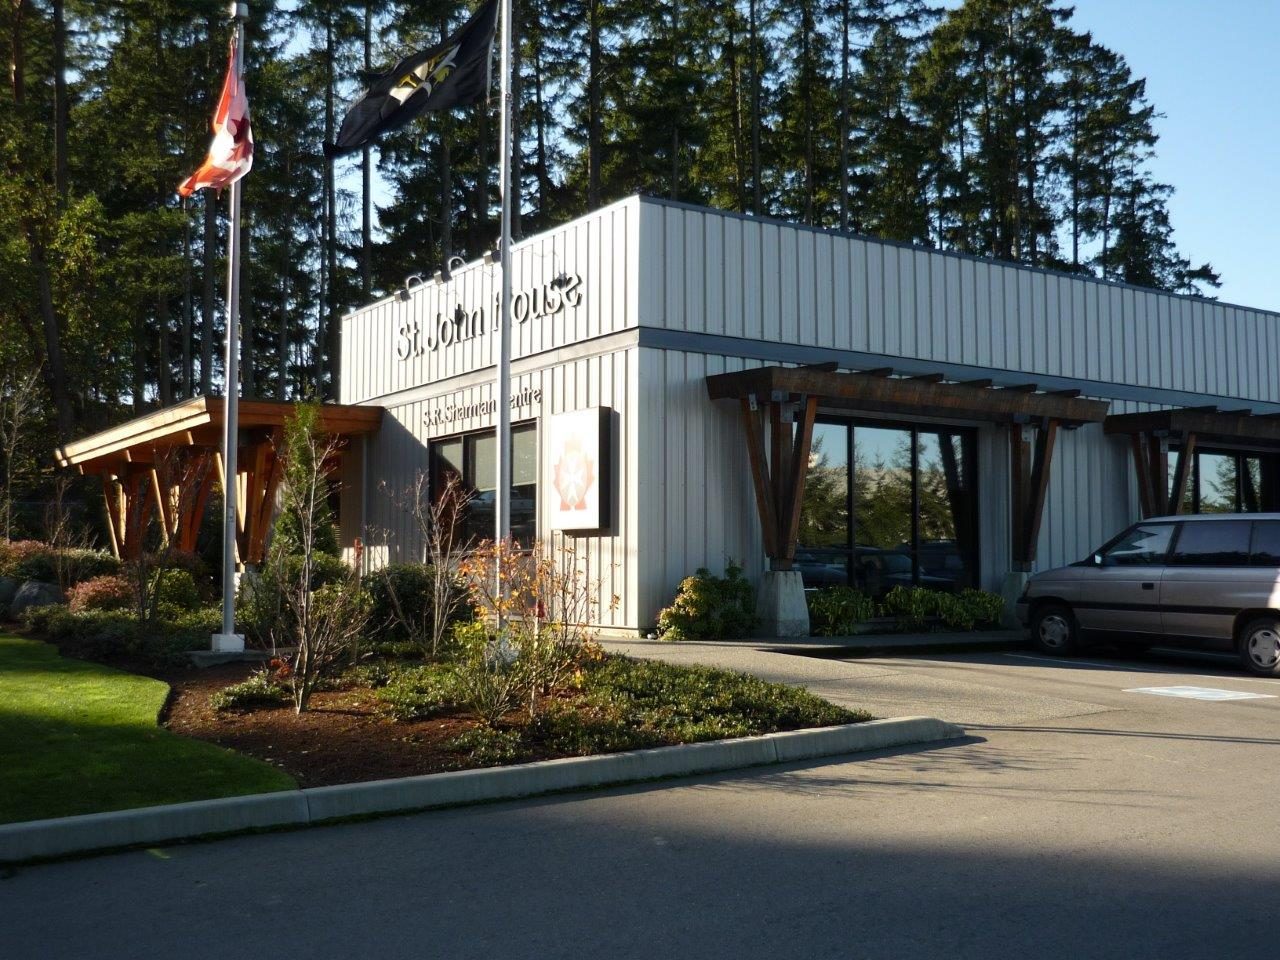
Single-storey building with metal siding and a timber entrance
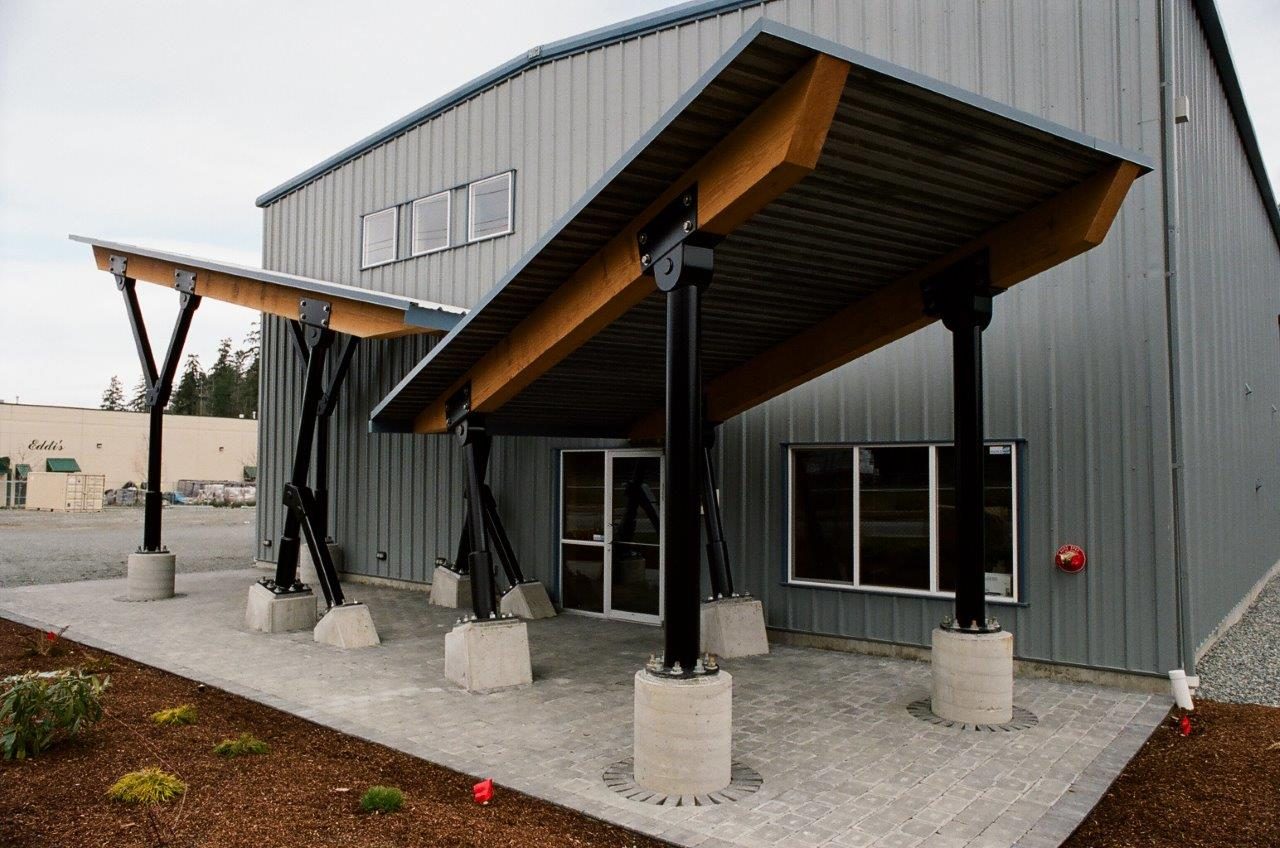
Timber entrance canopy on a metal-clad building
Clock tower with a Canadian flag

Residential

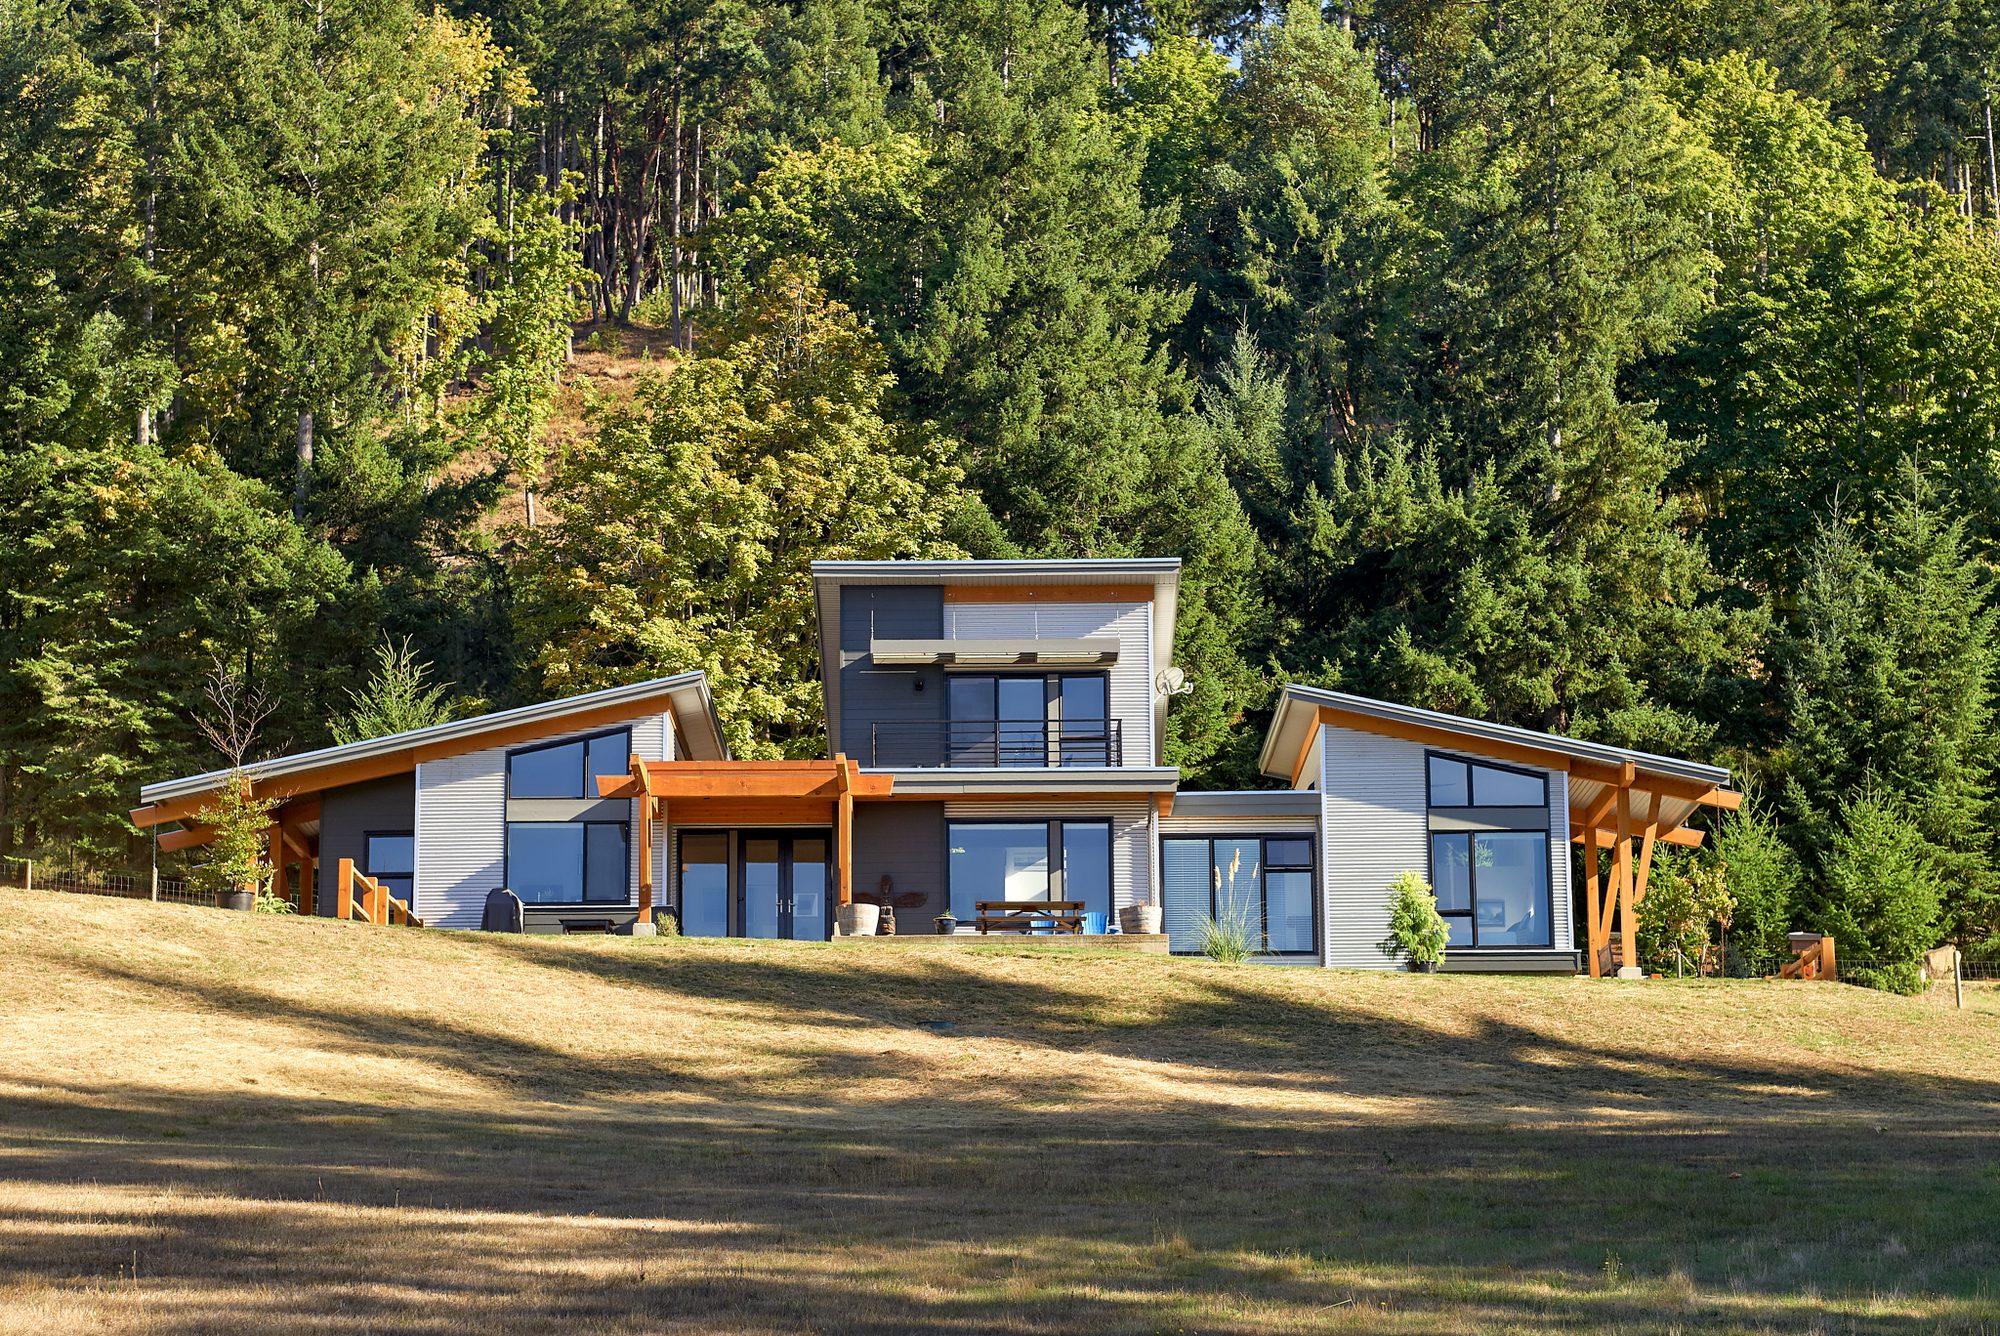
Hillside house with large windows
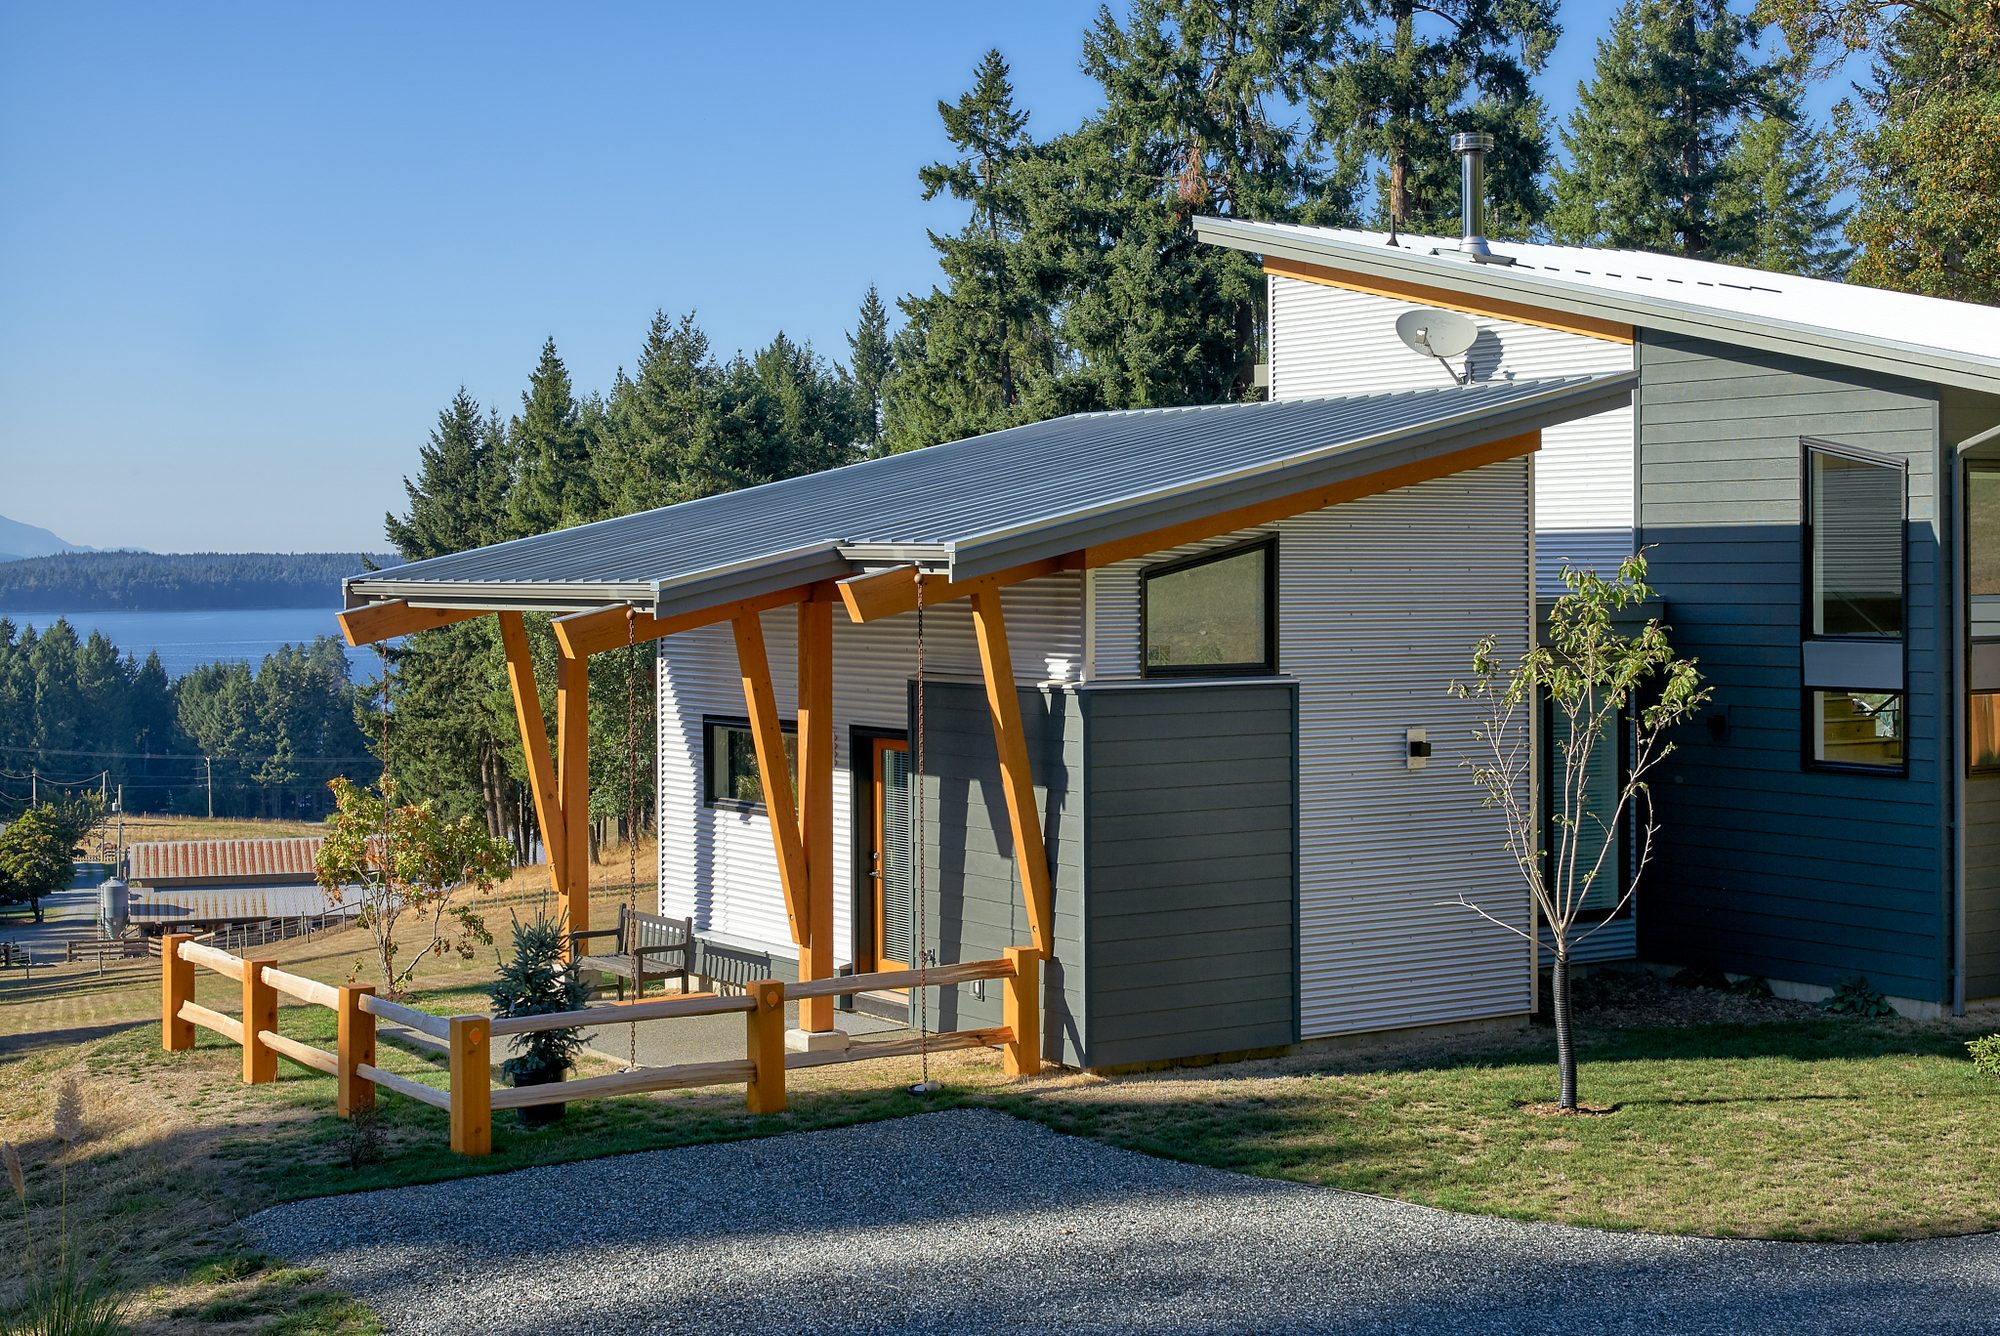
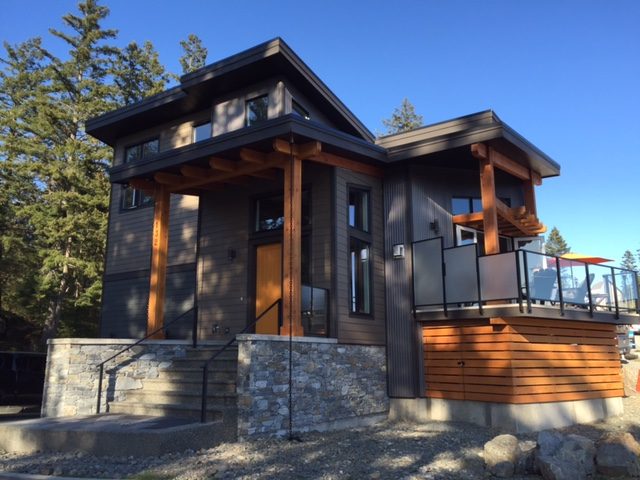
House with a shed roof and timber posts above the water
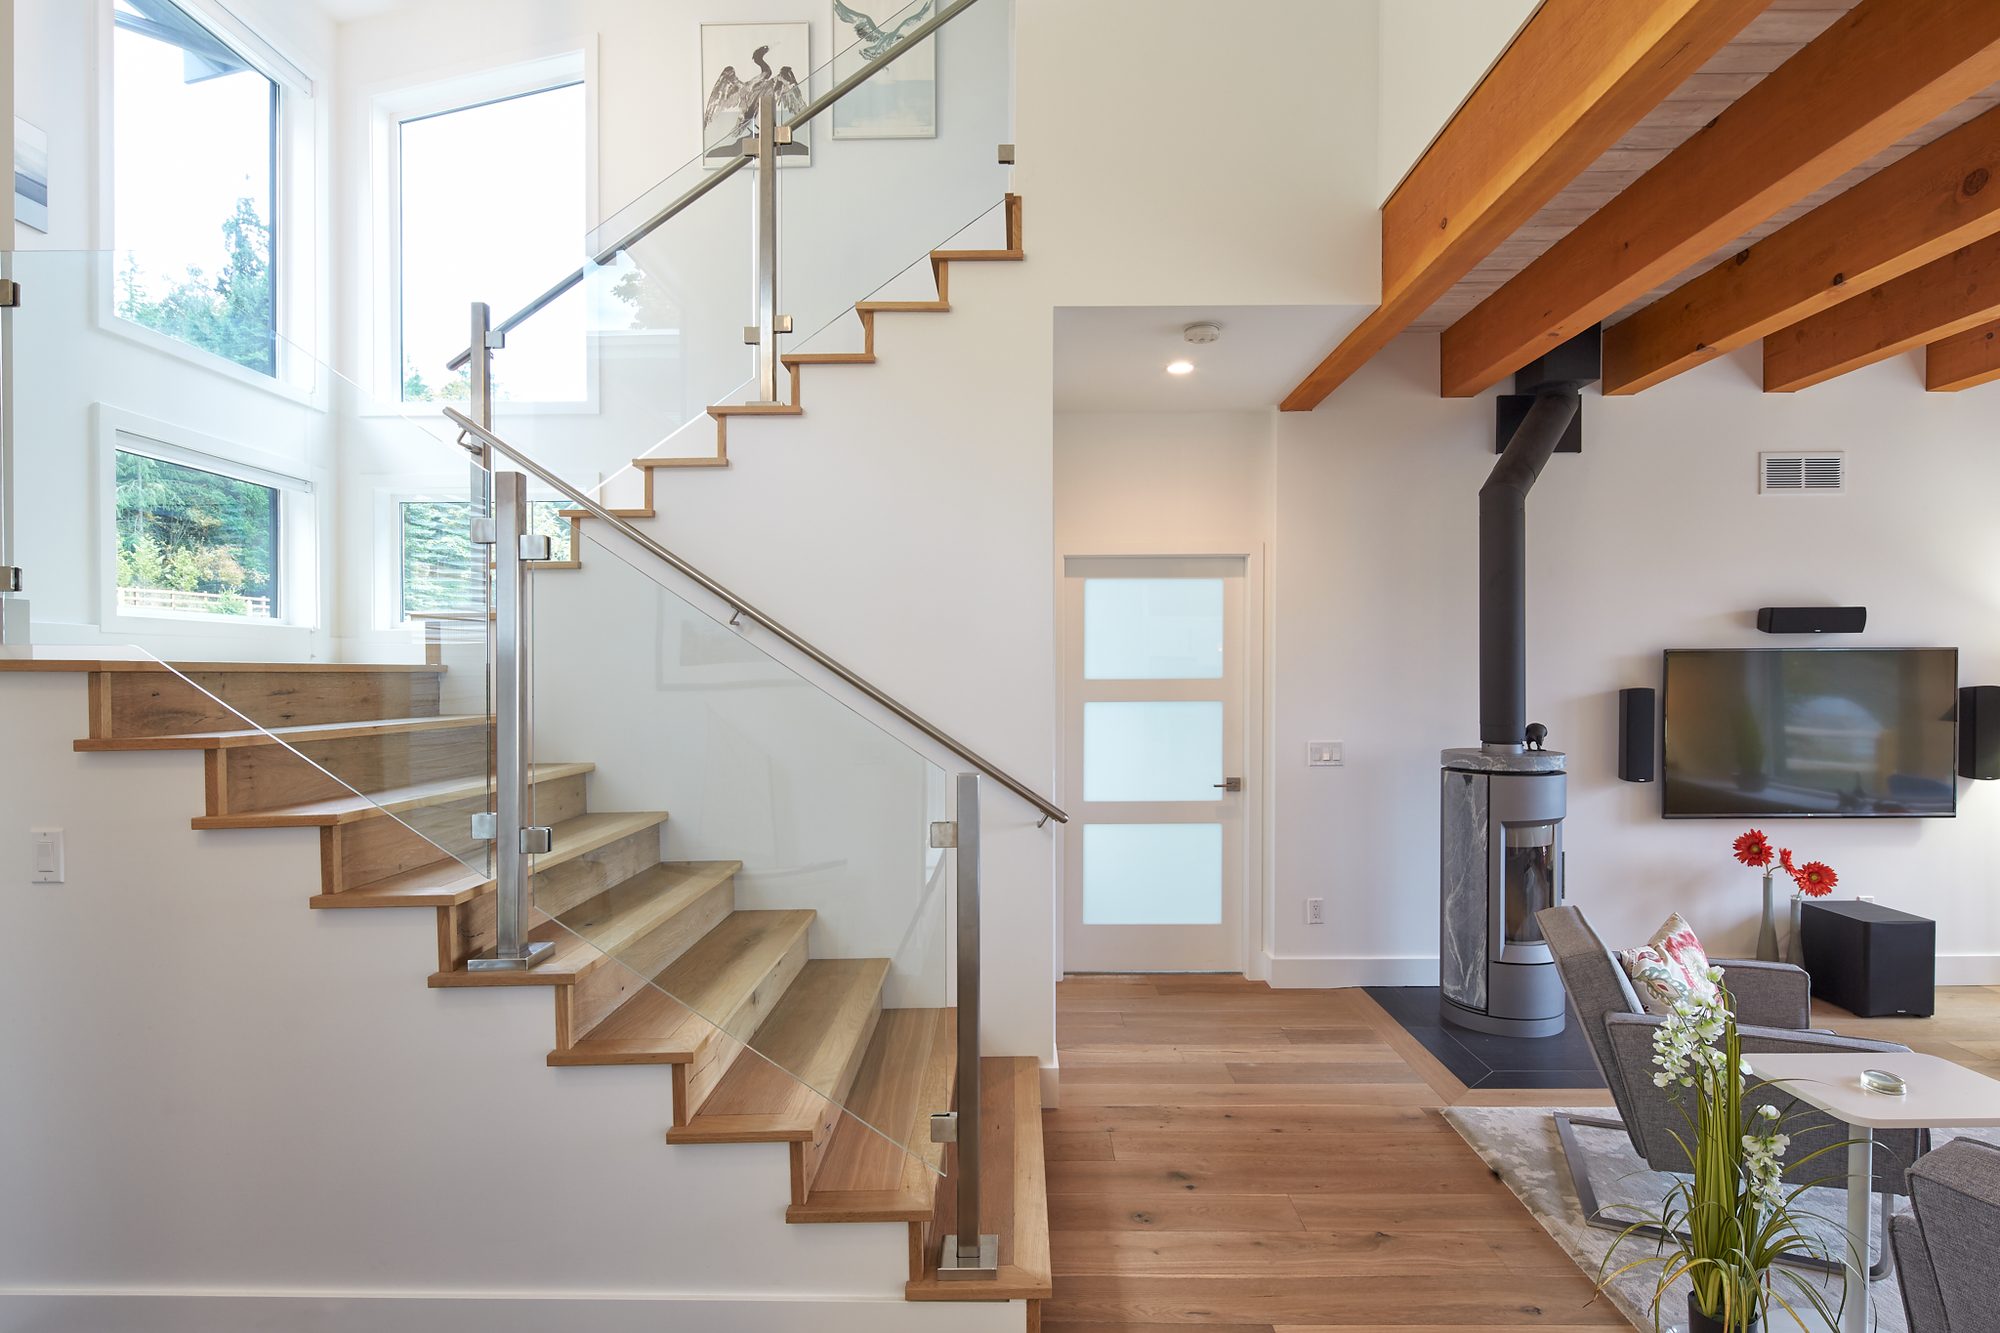
Open staircase and living area with a wood stove
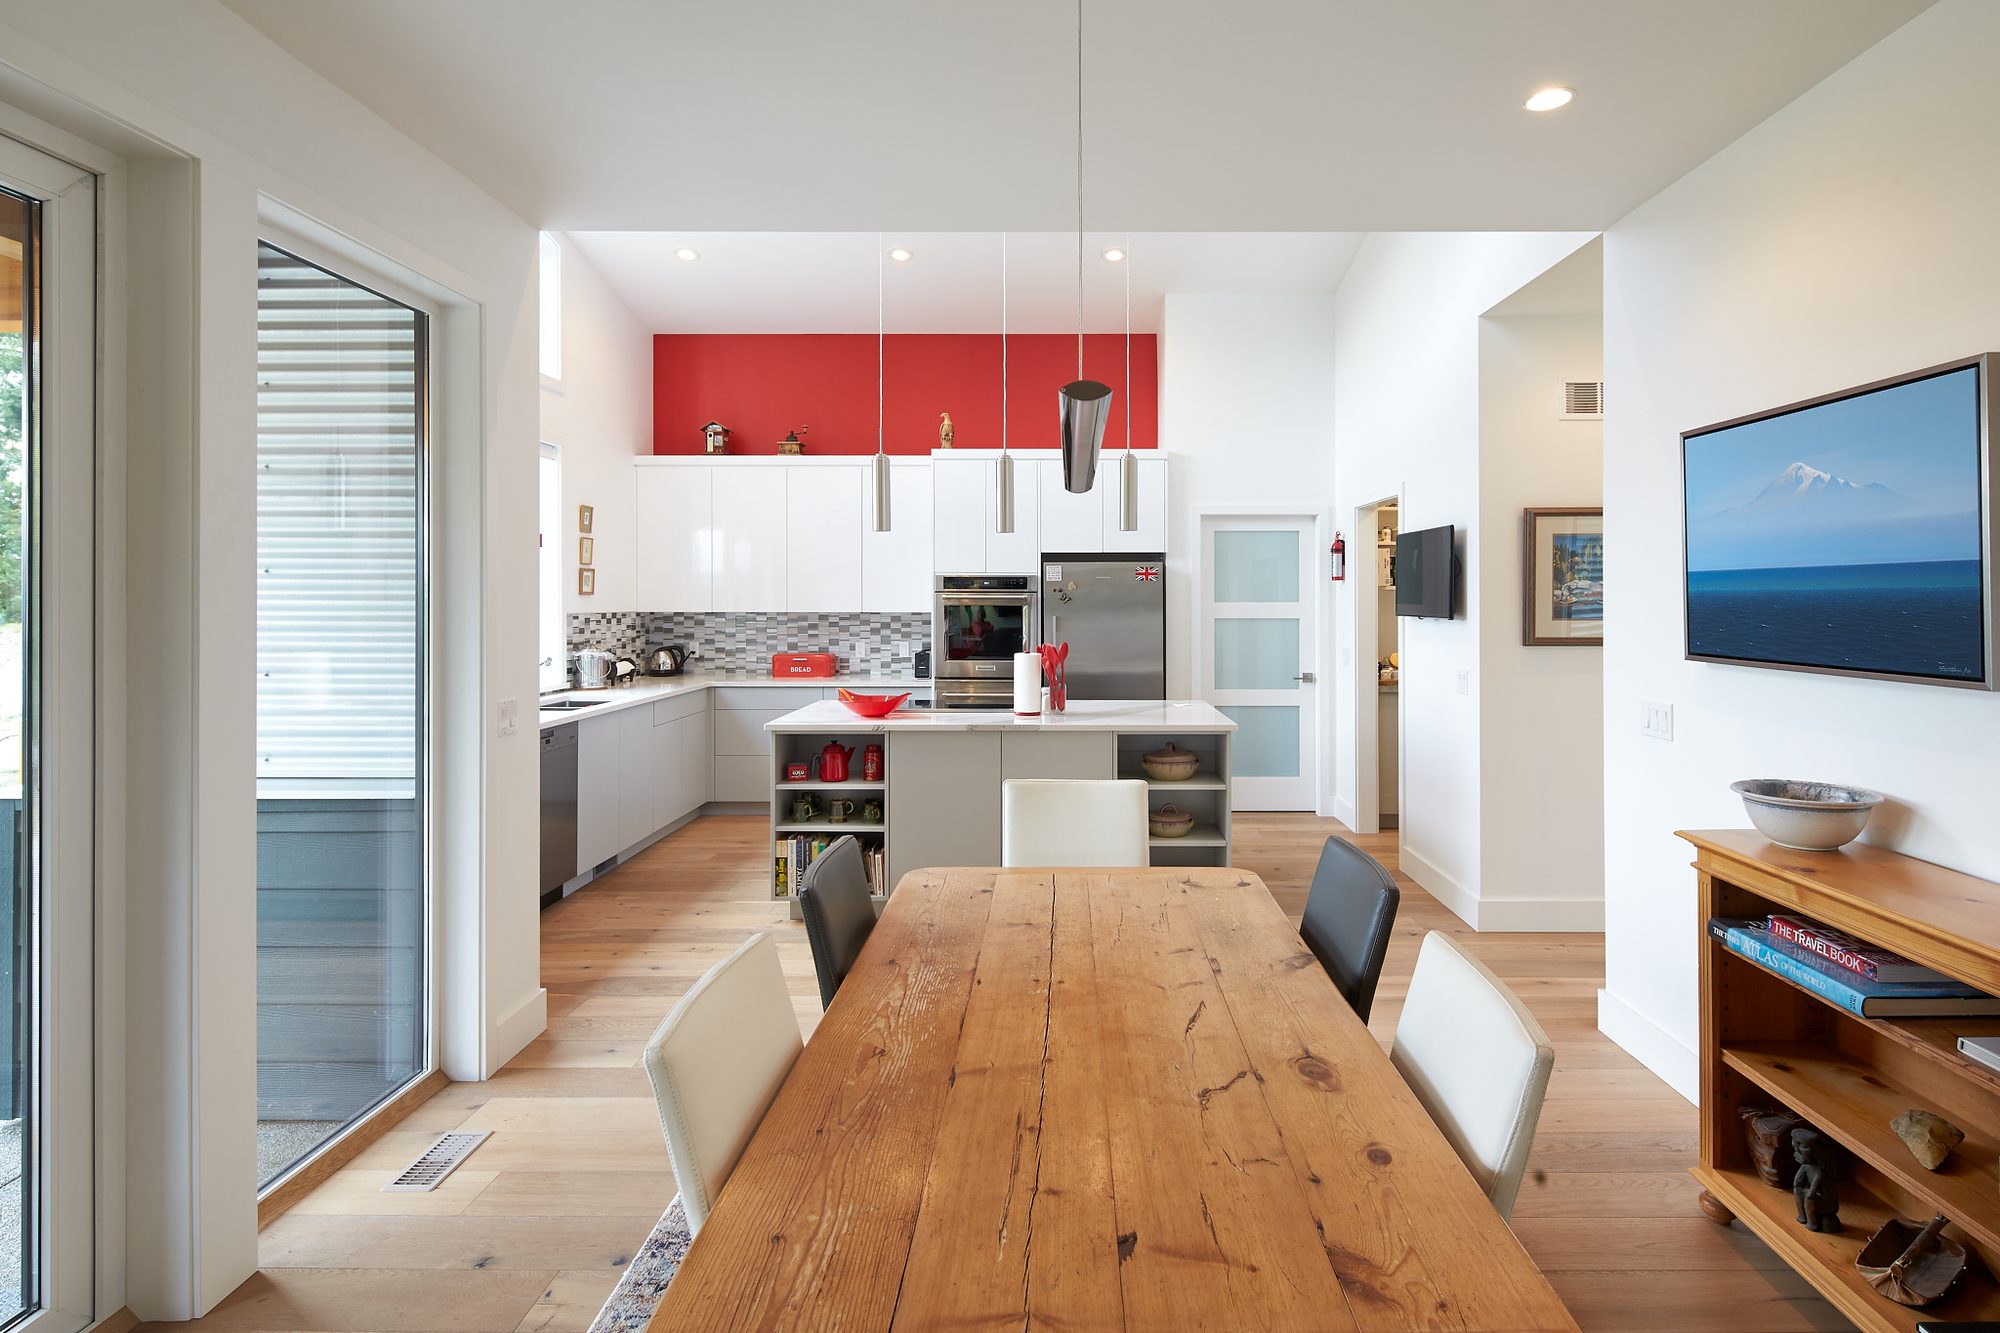
Kitchen and dining room with a long wood table
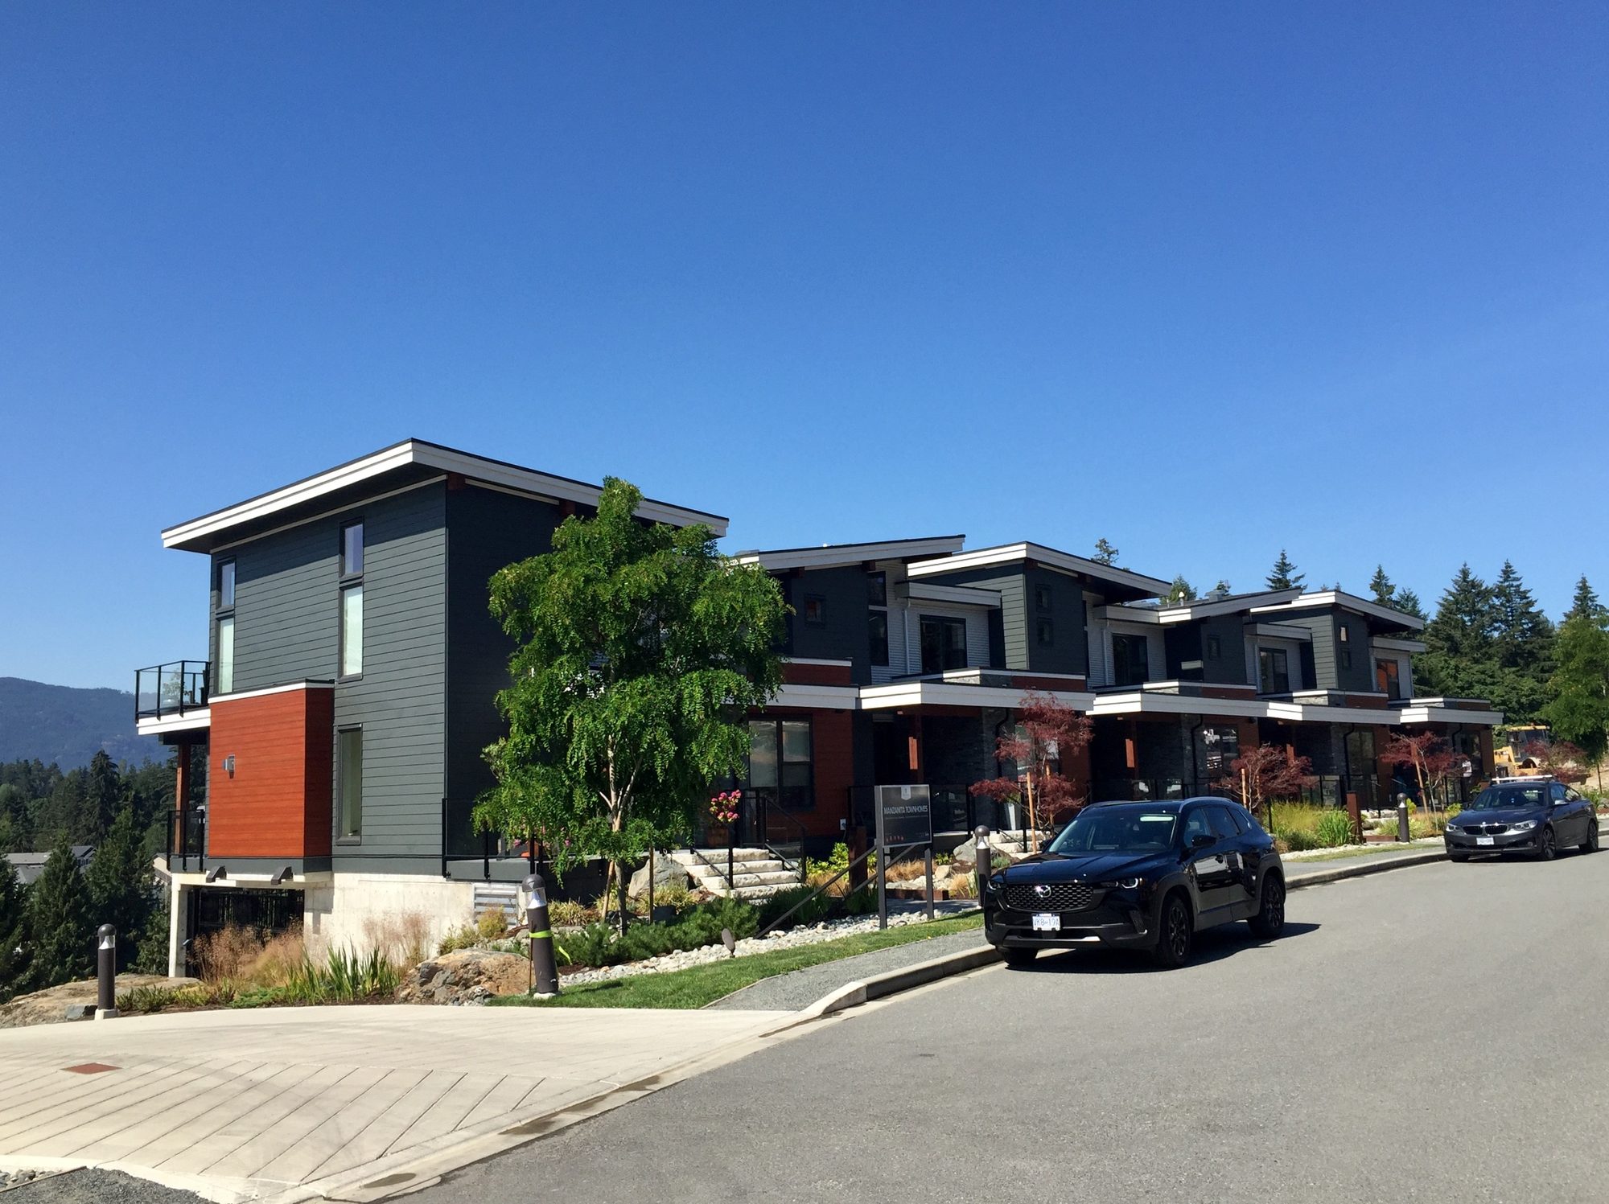
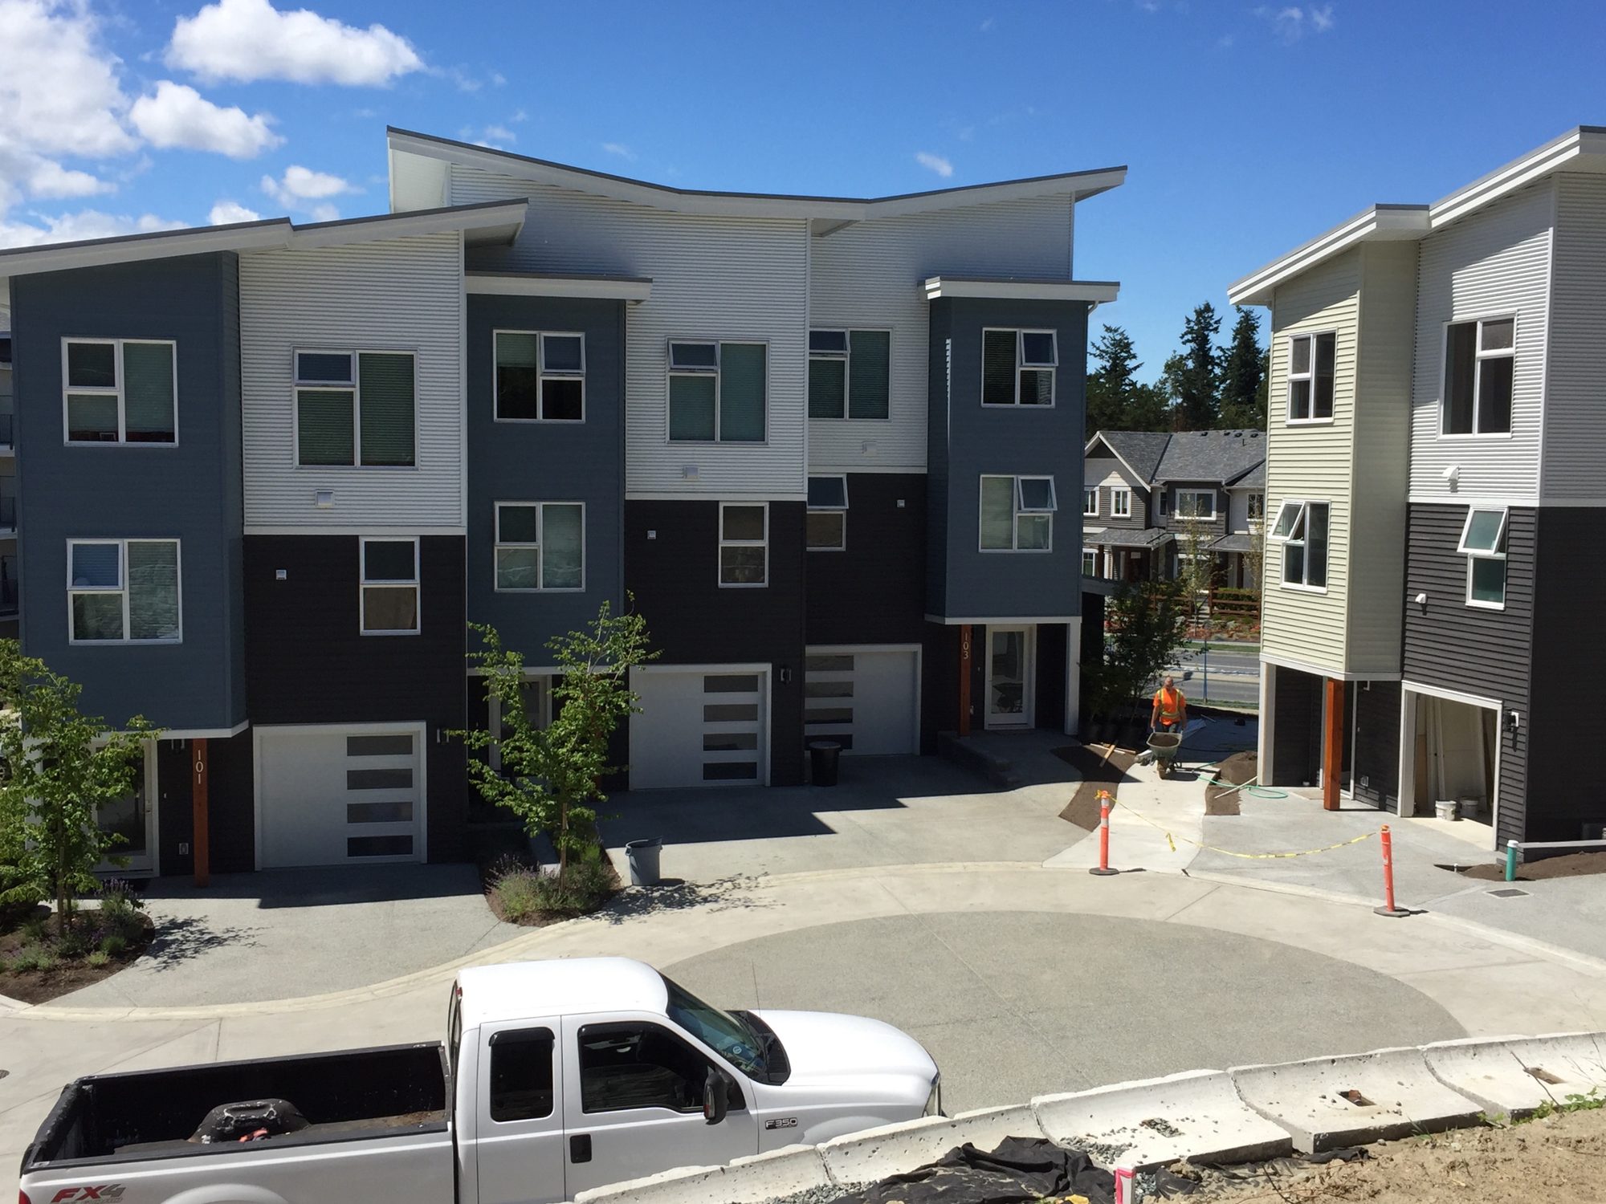
Row of contemporary townhouses
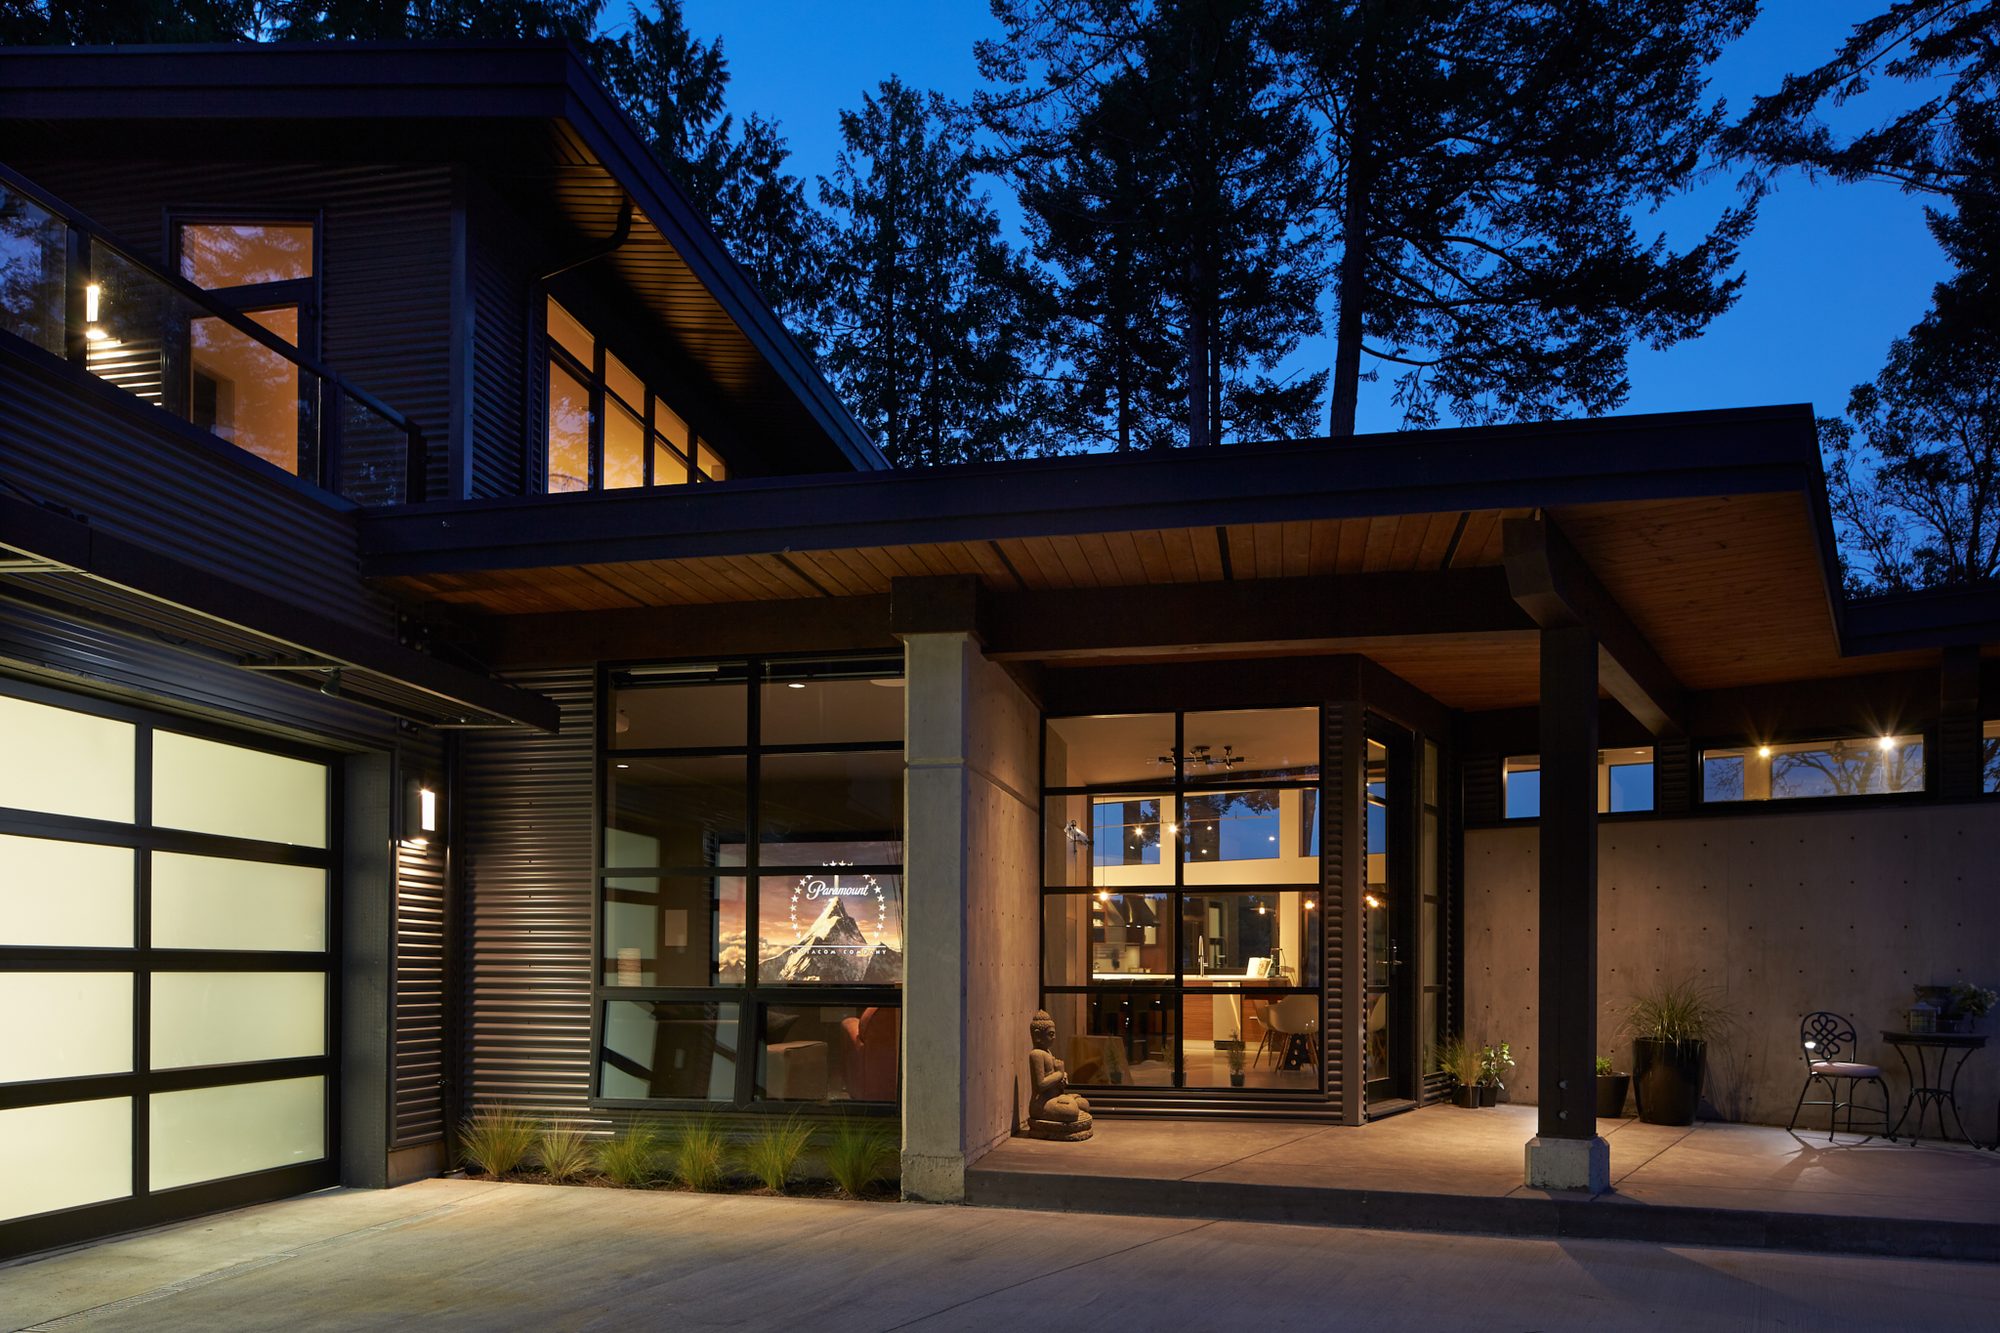
House with a glass garage door, lit at dusk
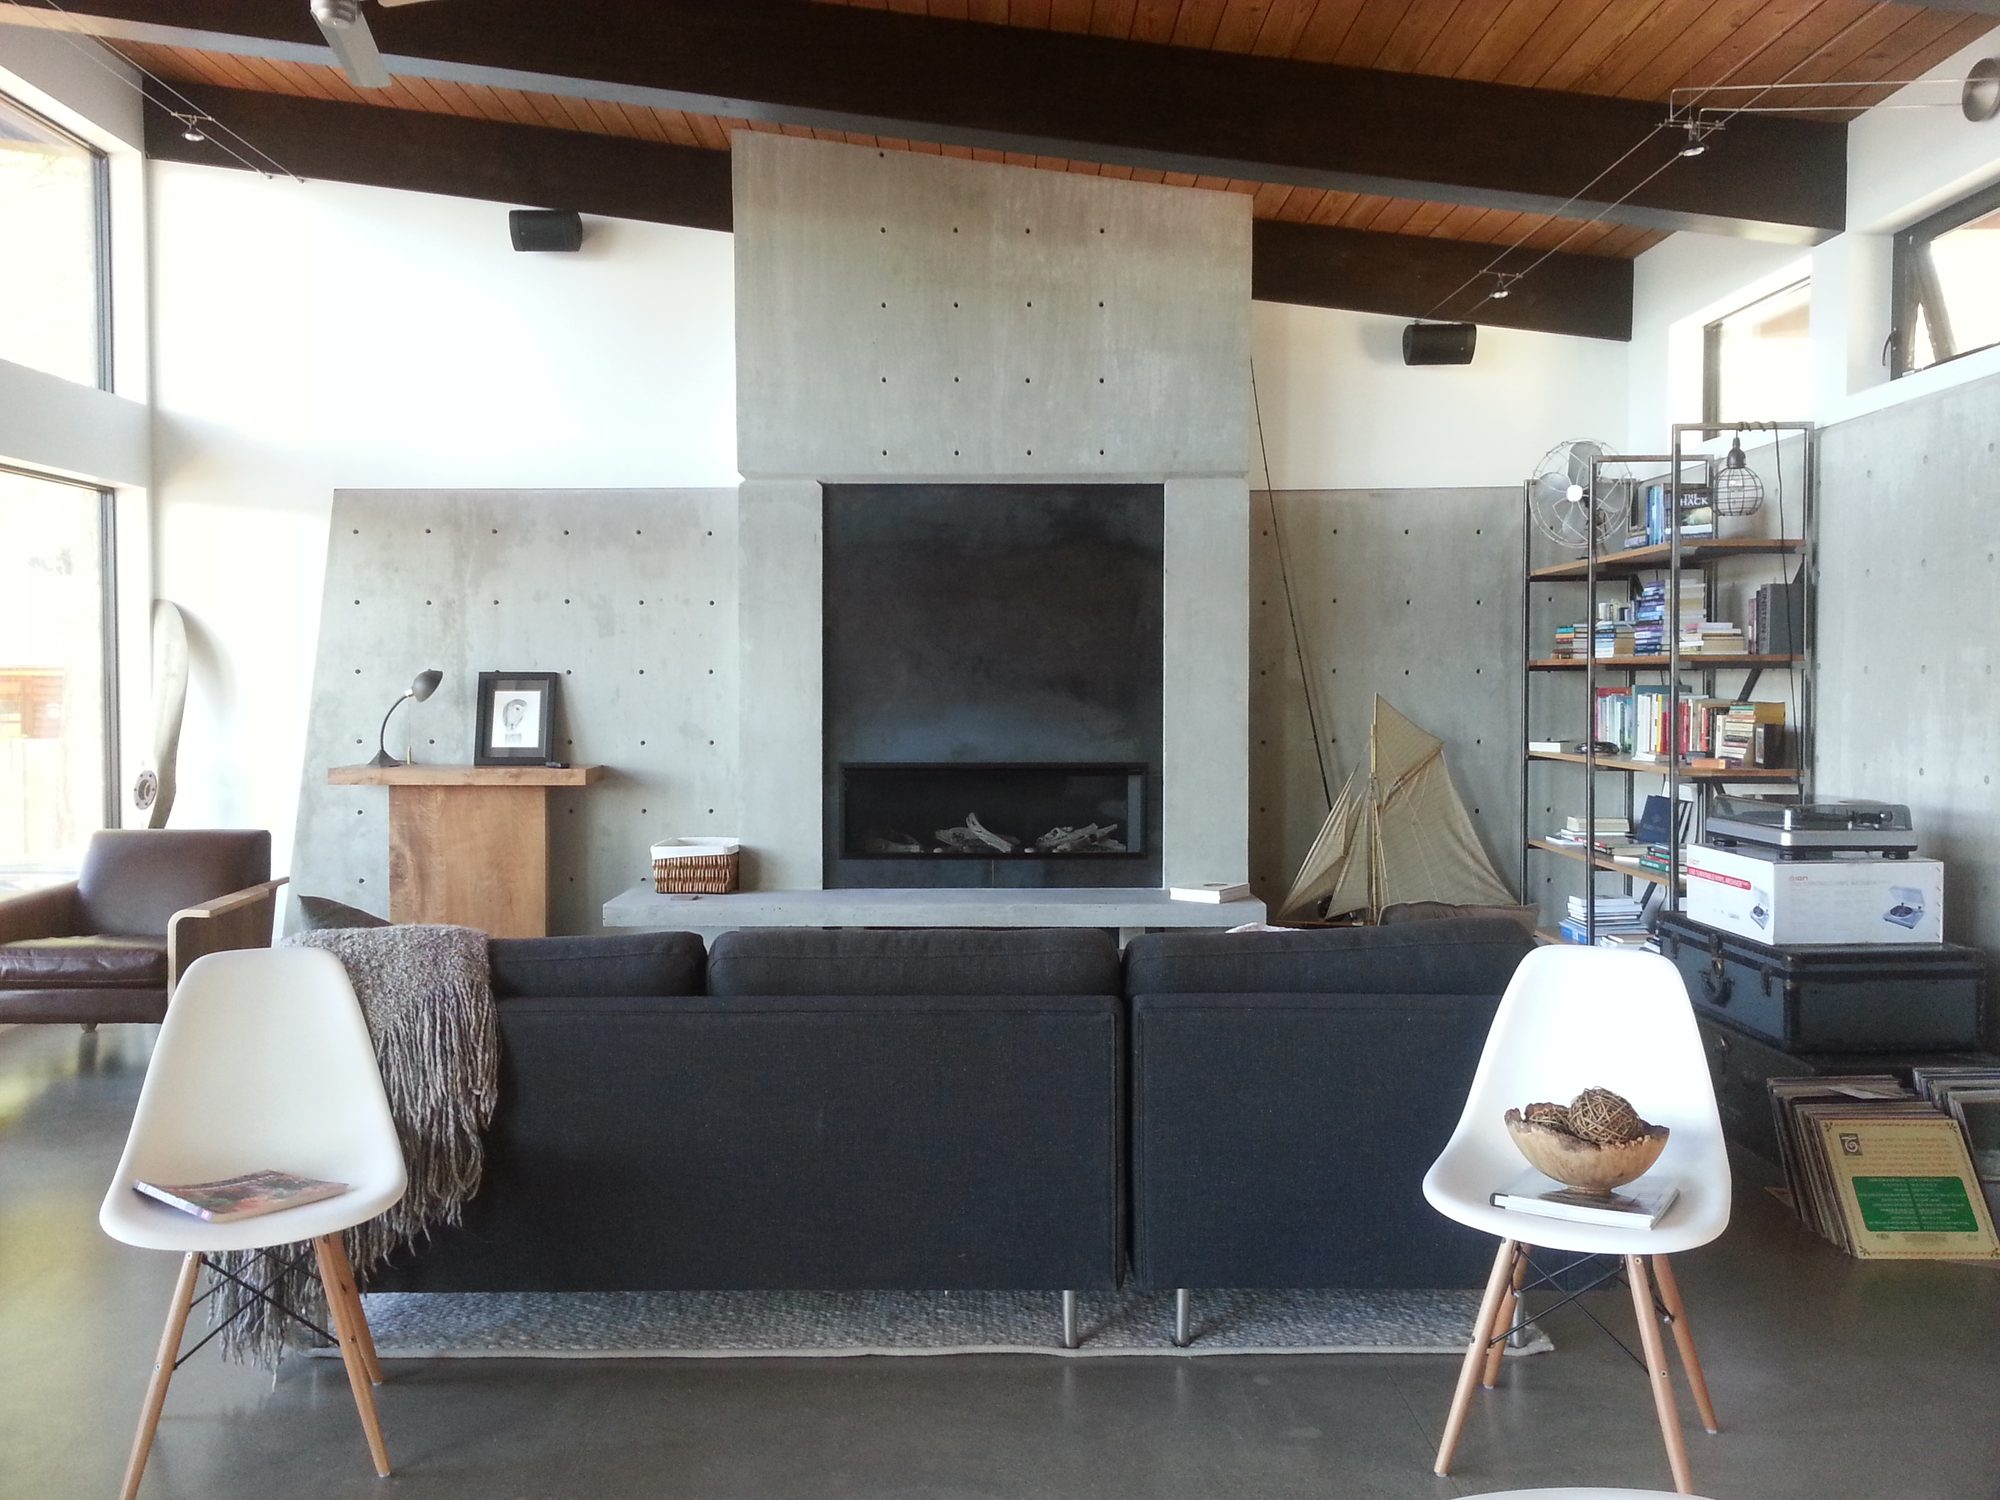
Living room with a concrete fireplace wall
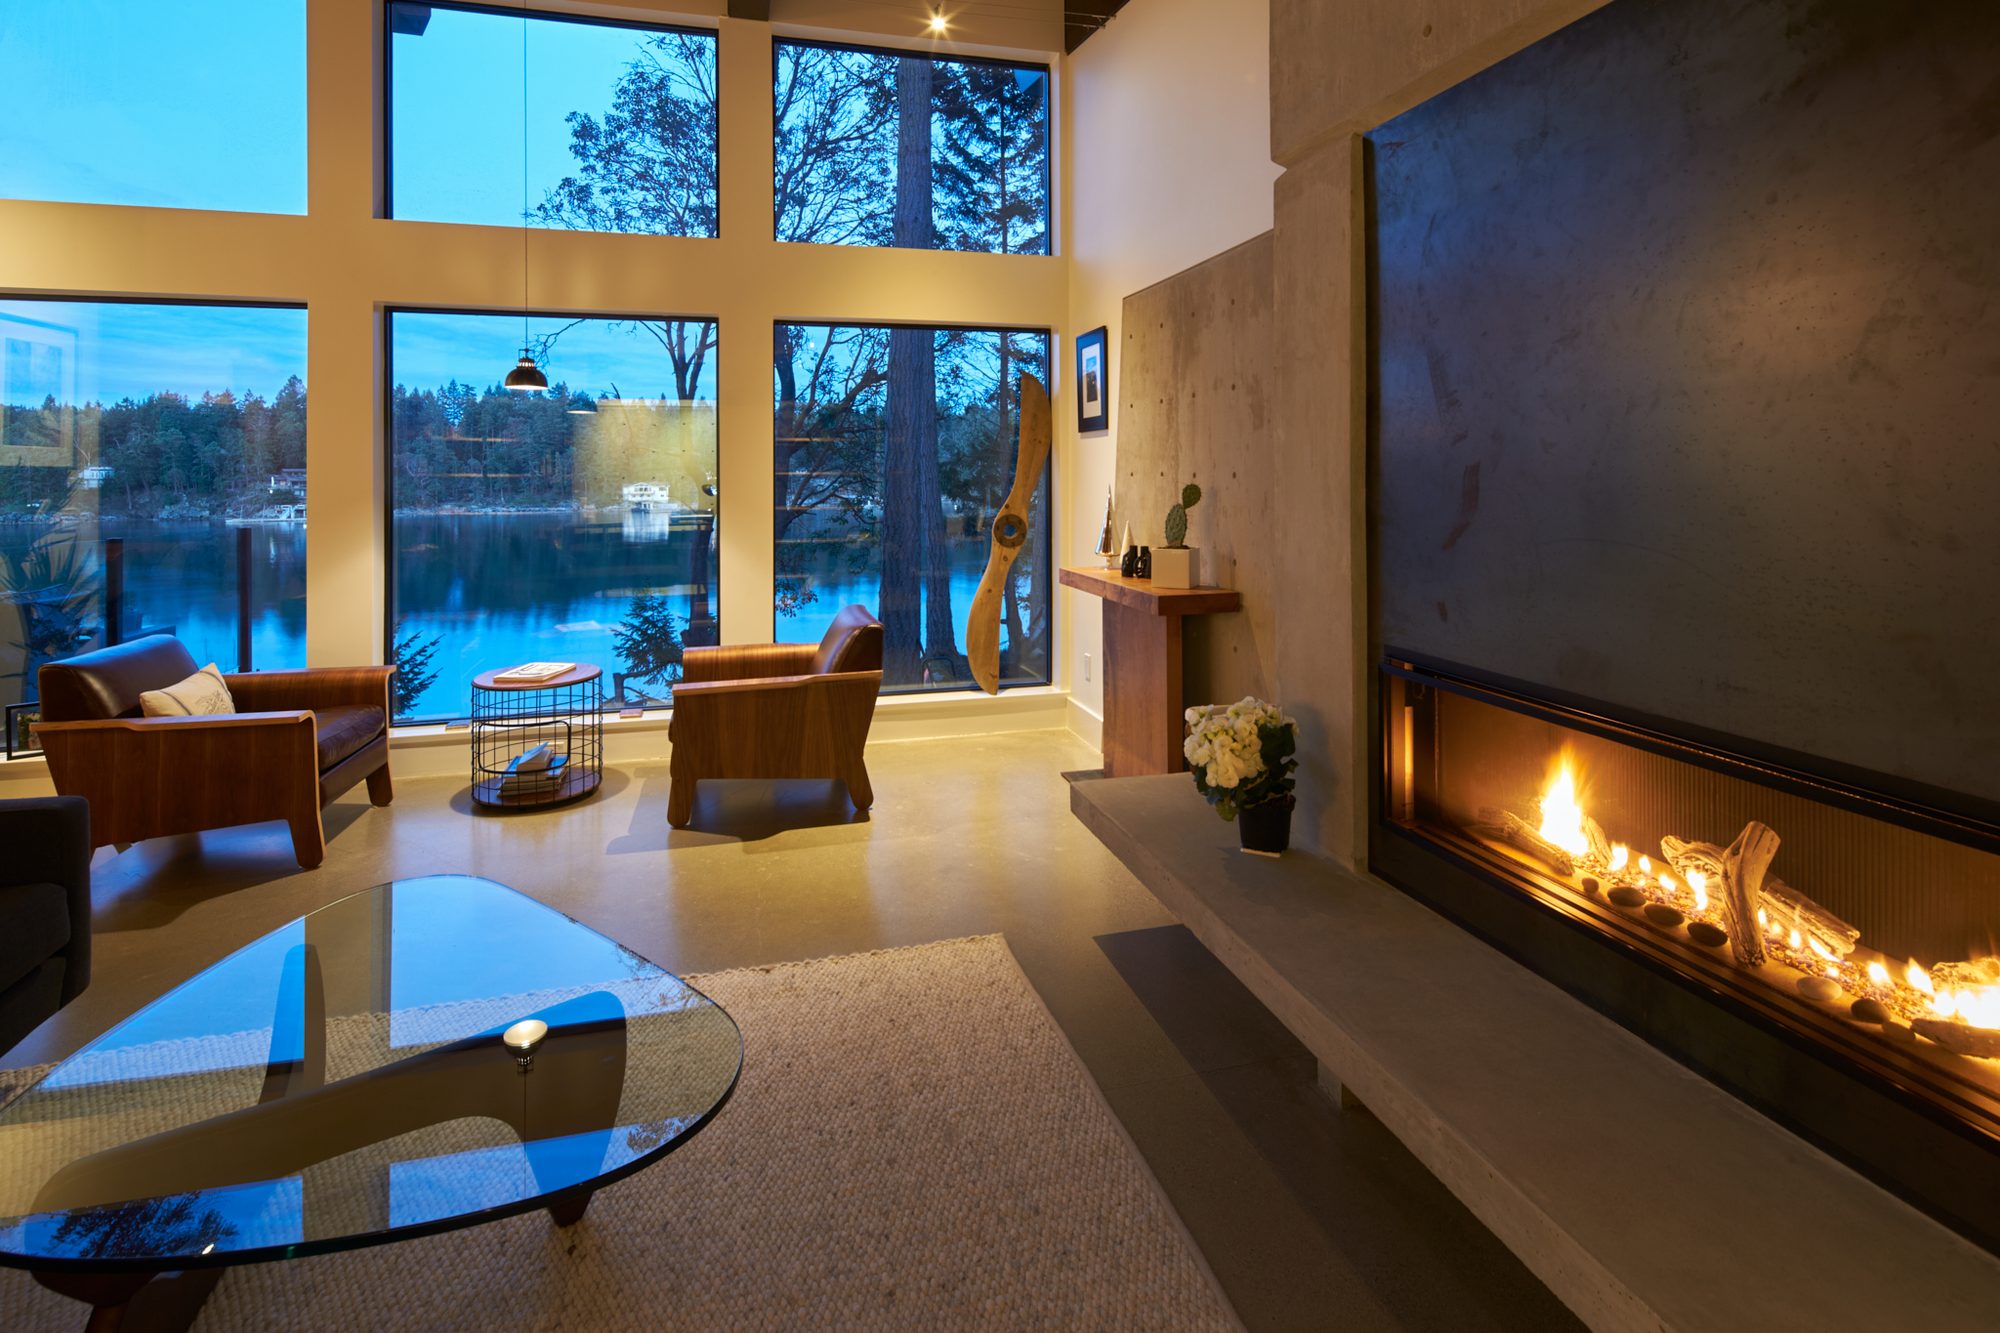
Living room with a fireplace and water view
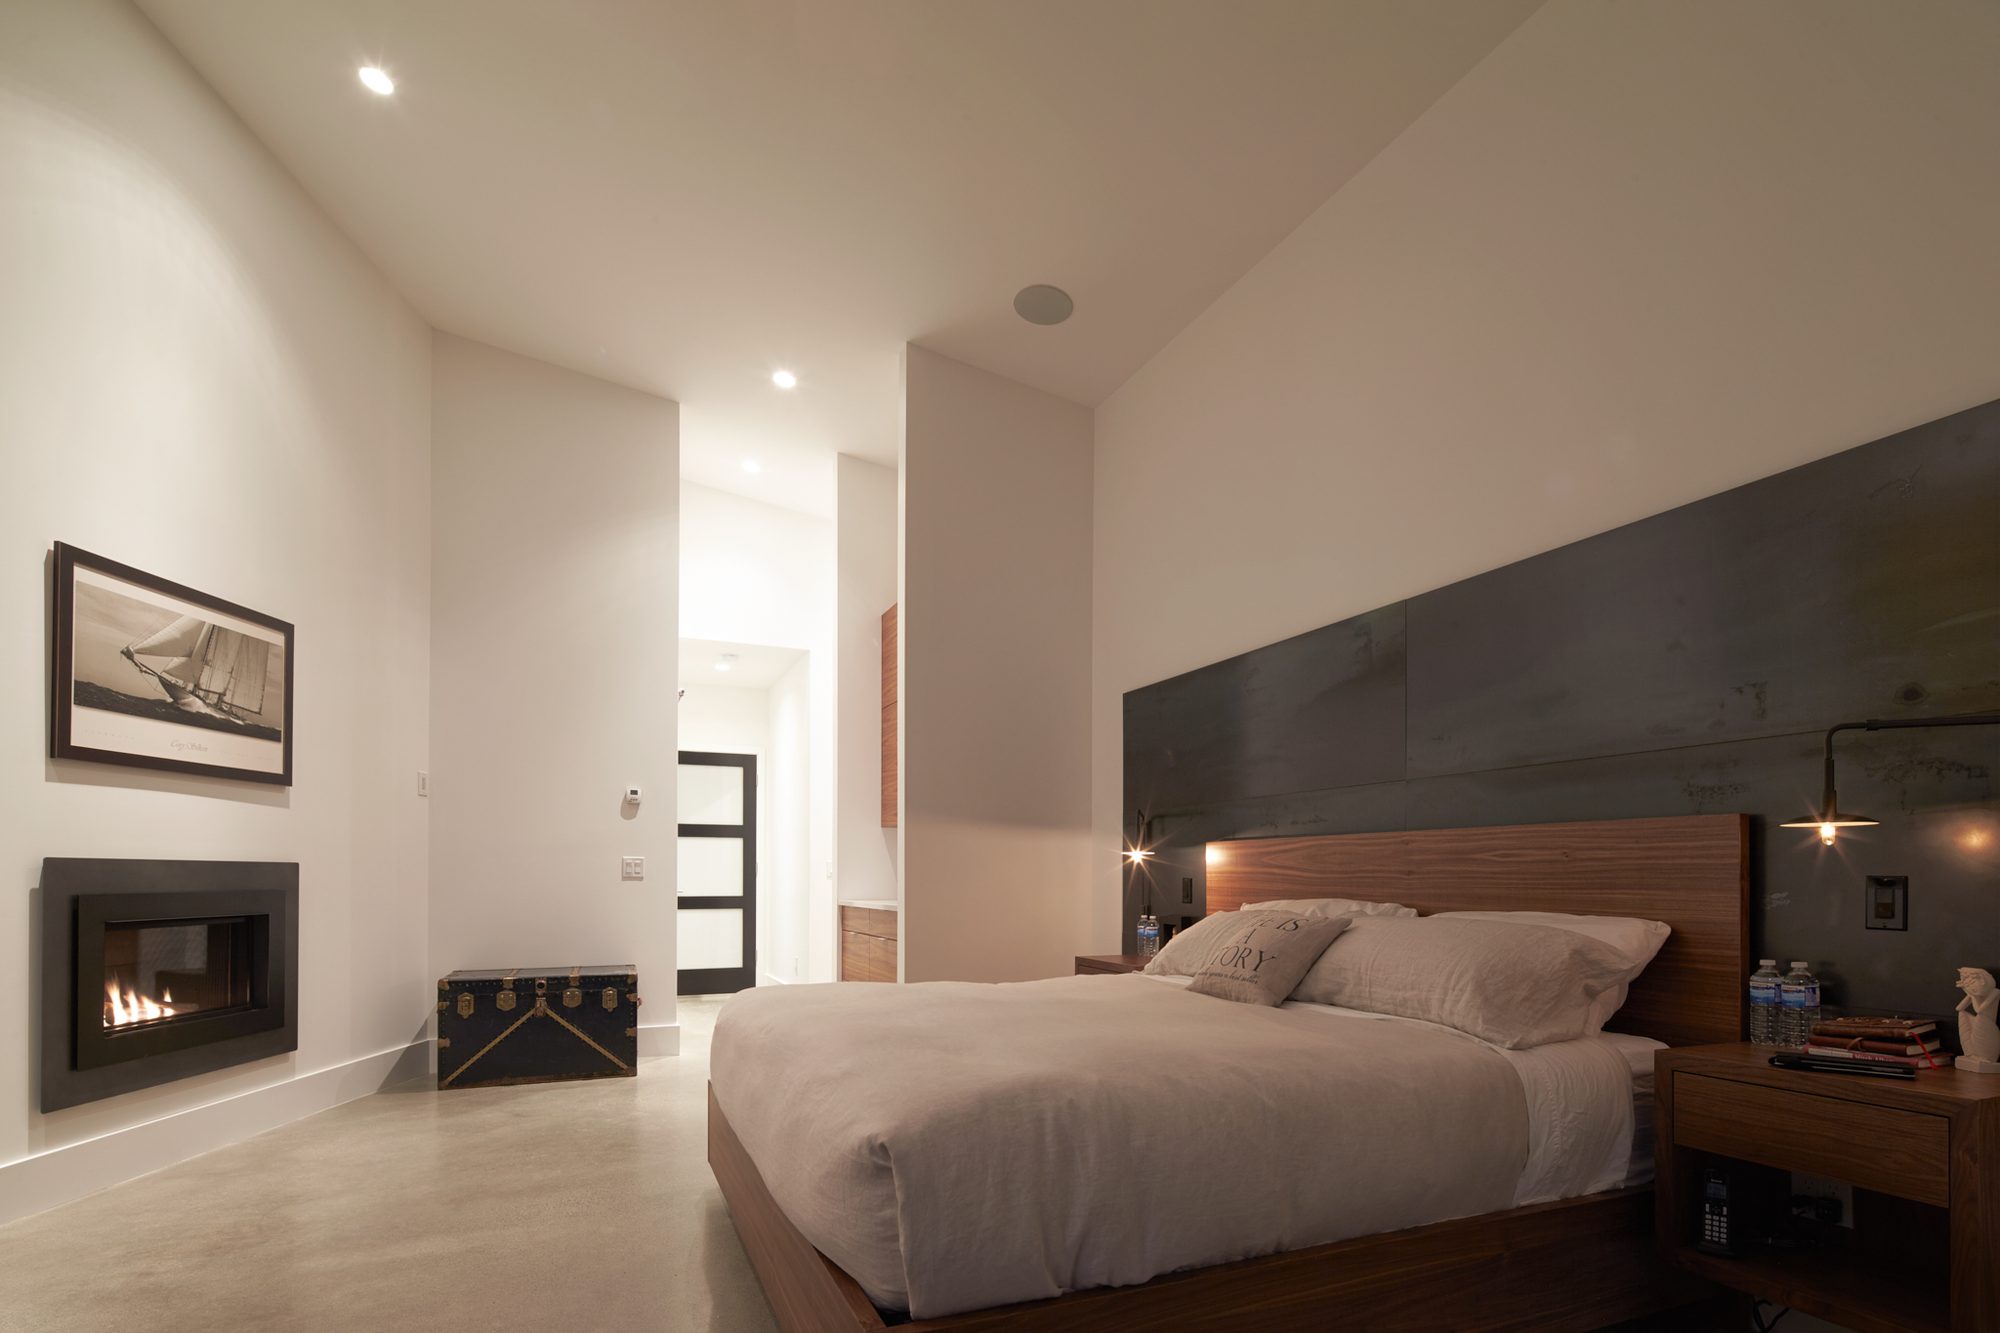
Bedroom with a fireplace
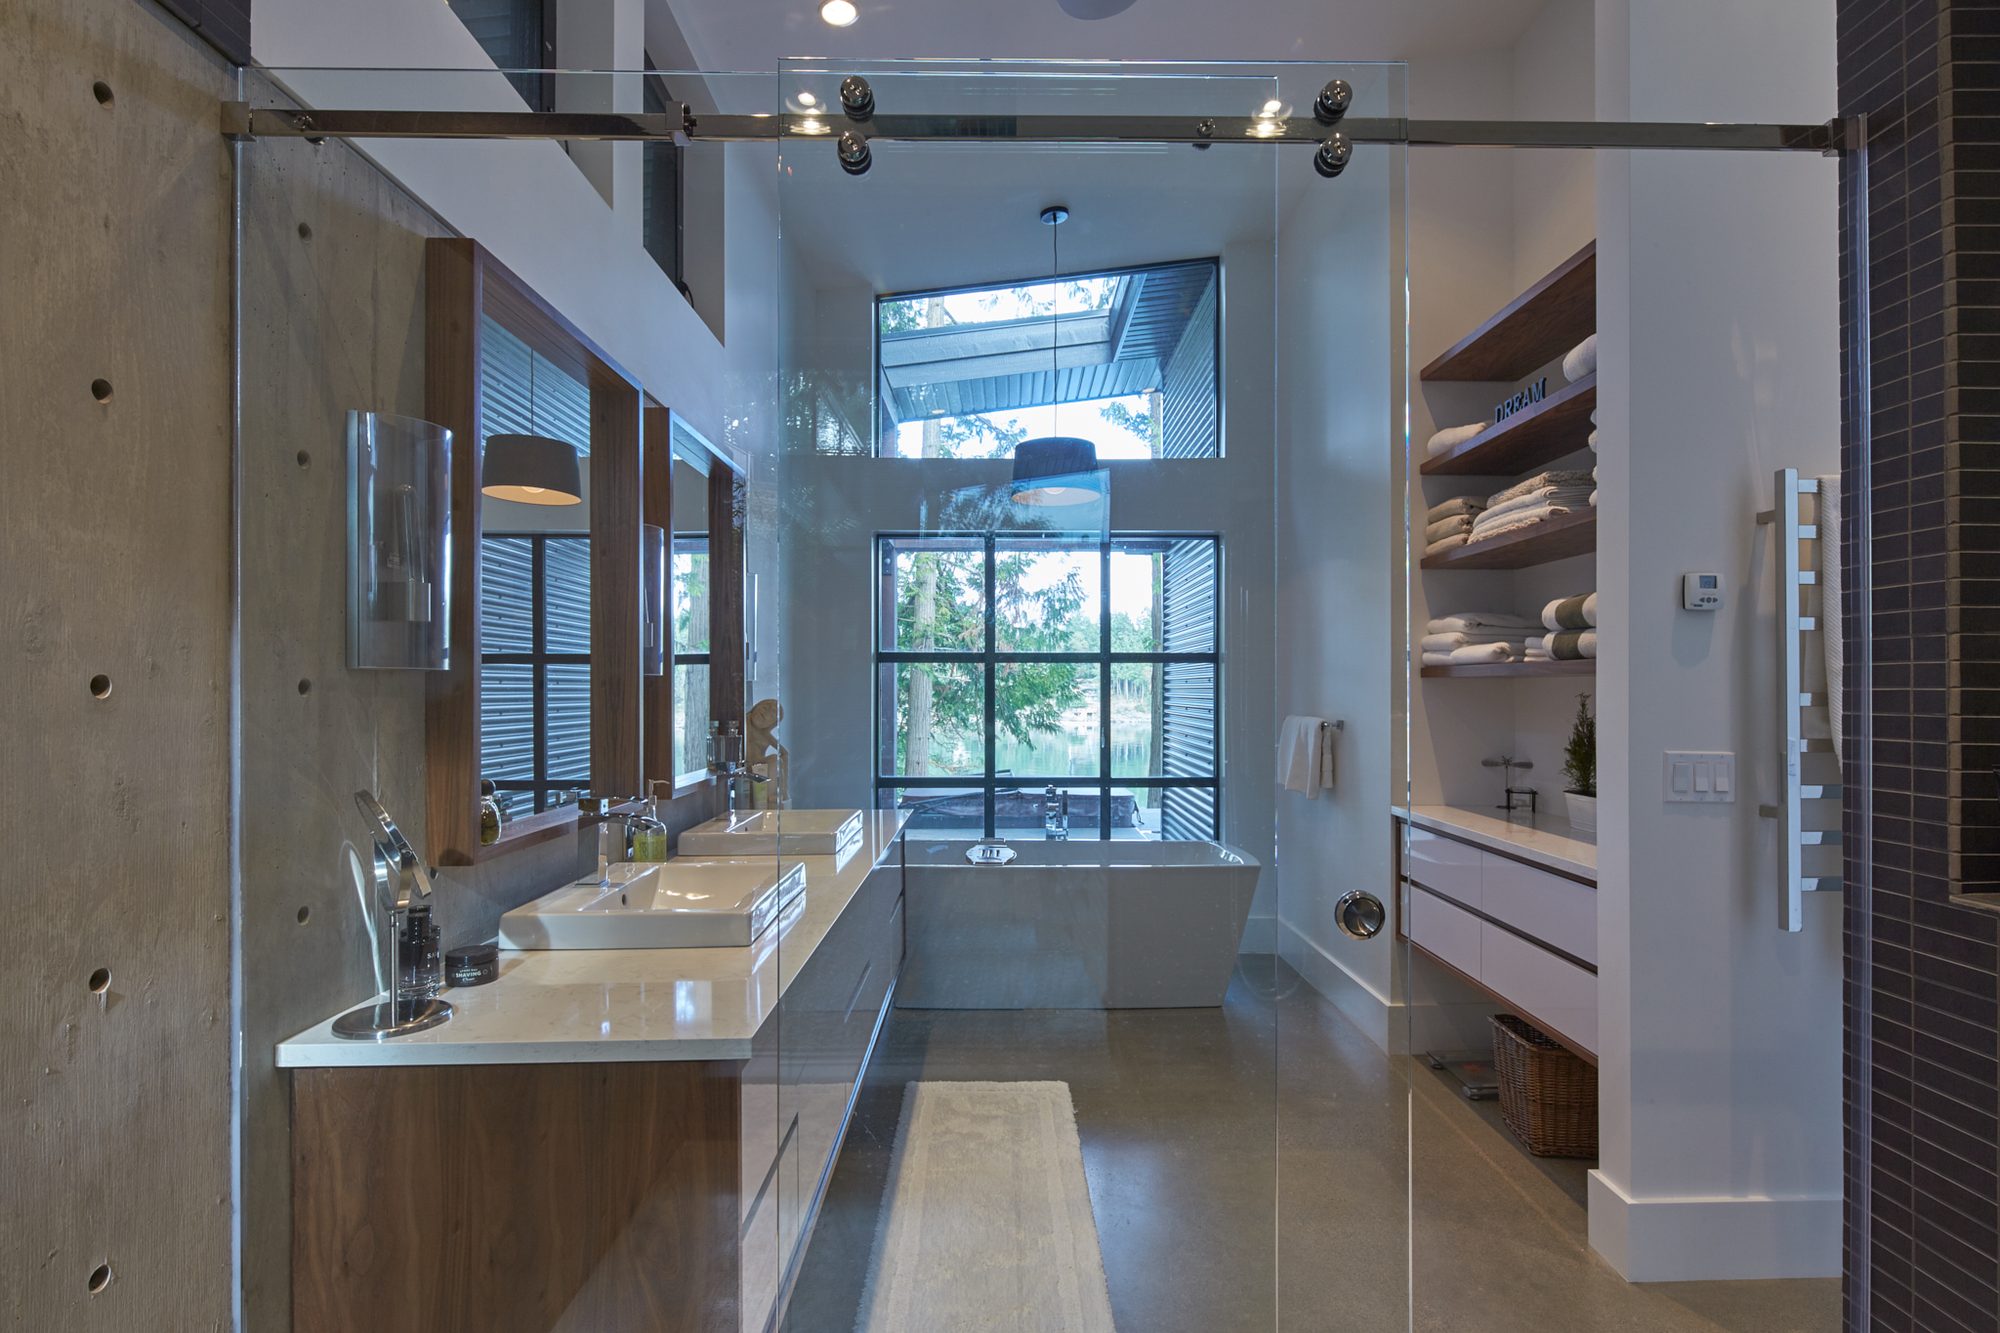
Bathroom with a glass shower and double vanity
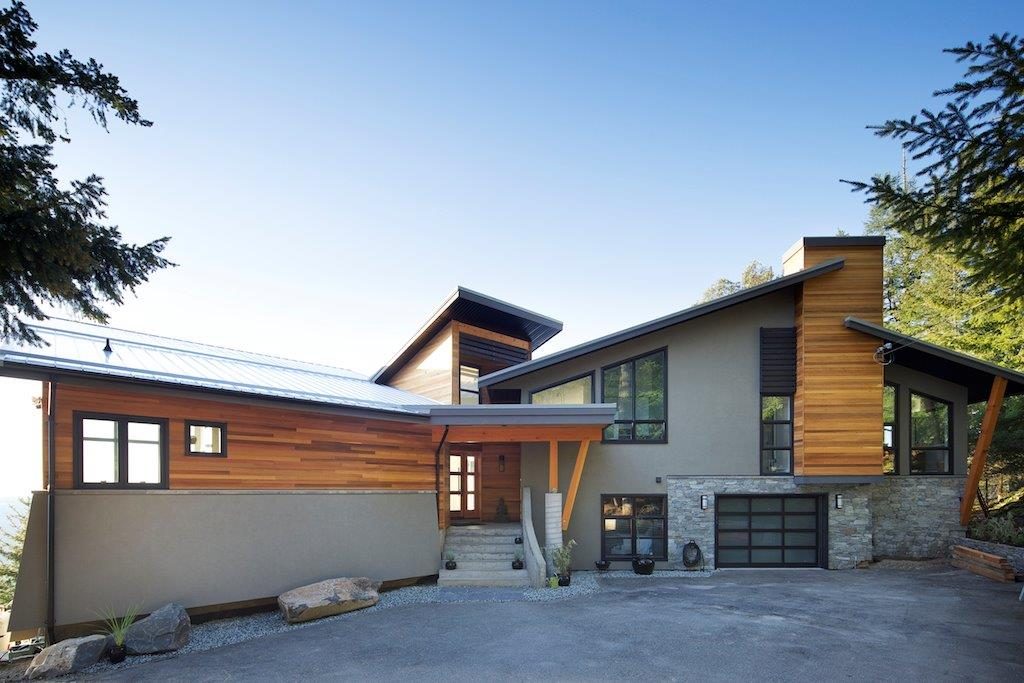
Contemporary house with wood siding and stone
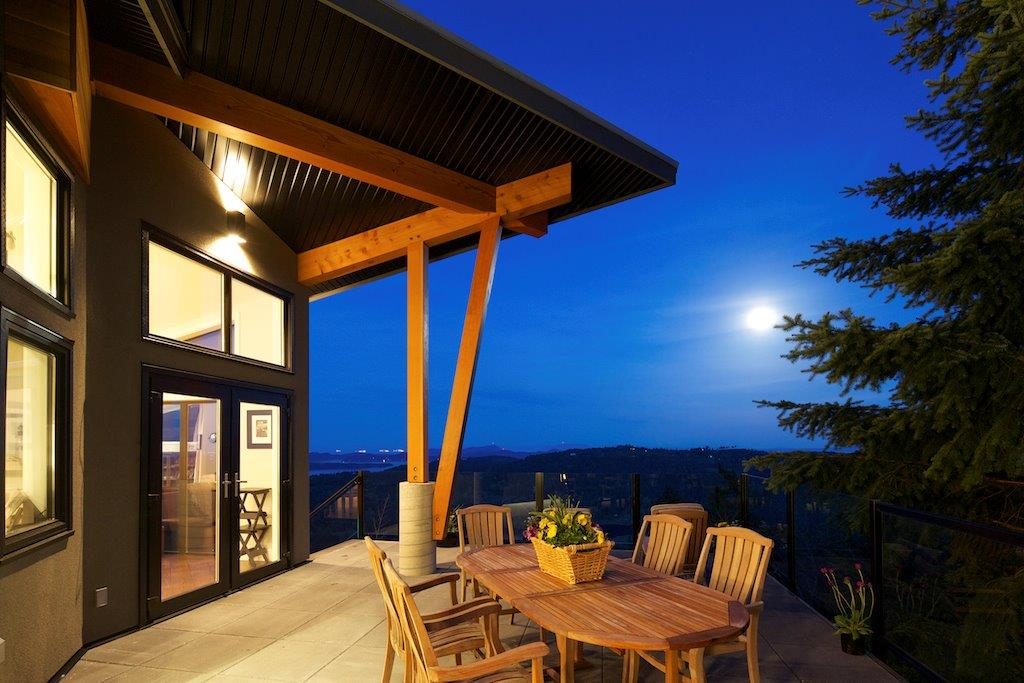
Covered deck with timber posts at dusk
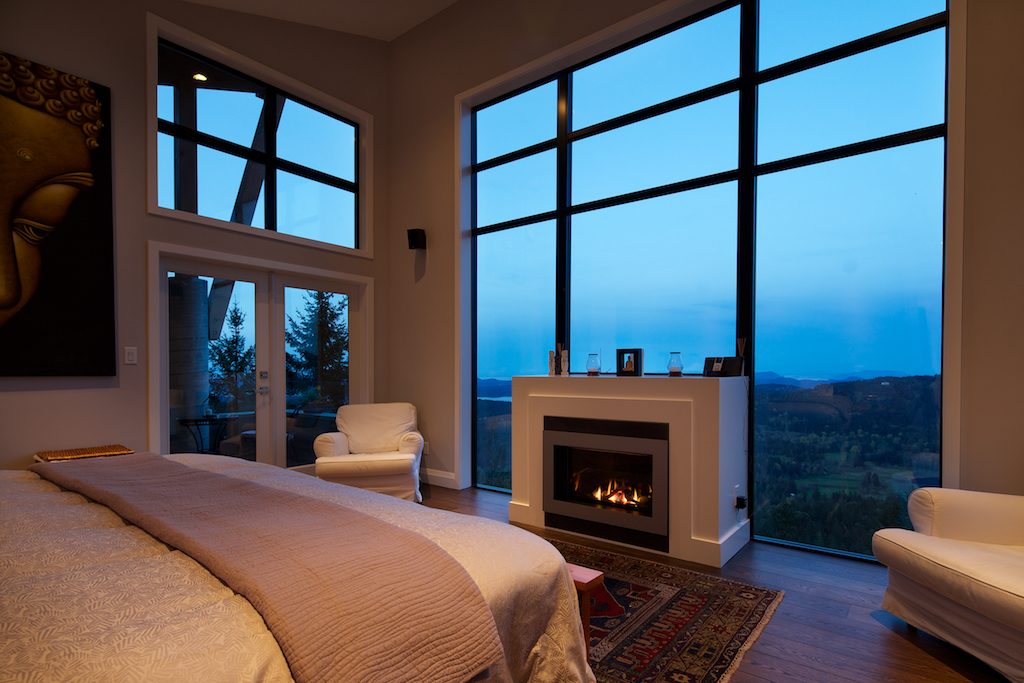
Bedroom with a fireplace and tall windows at dusk
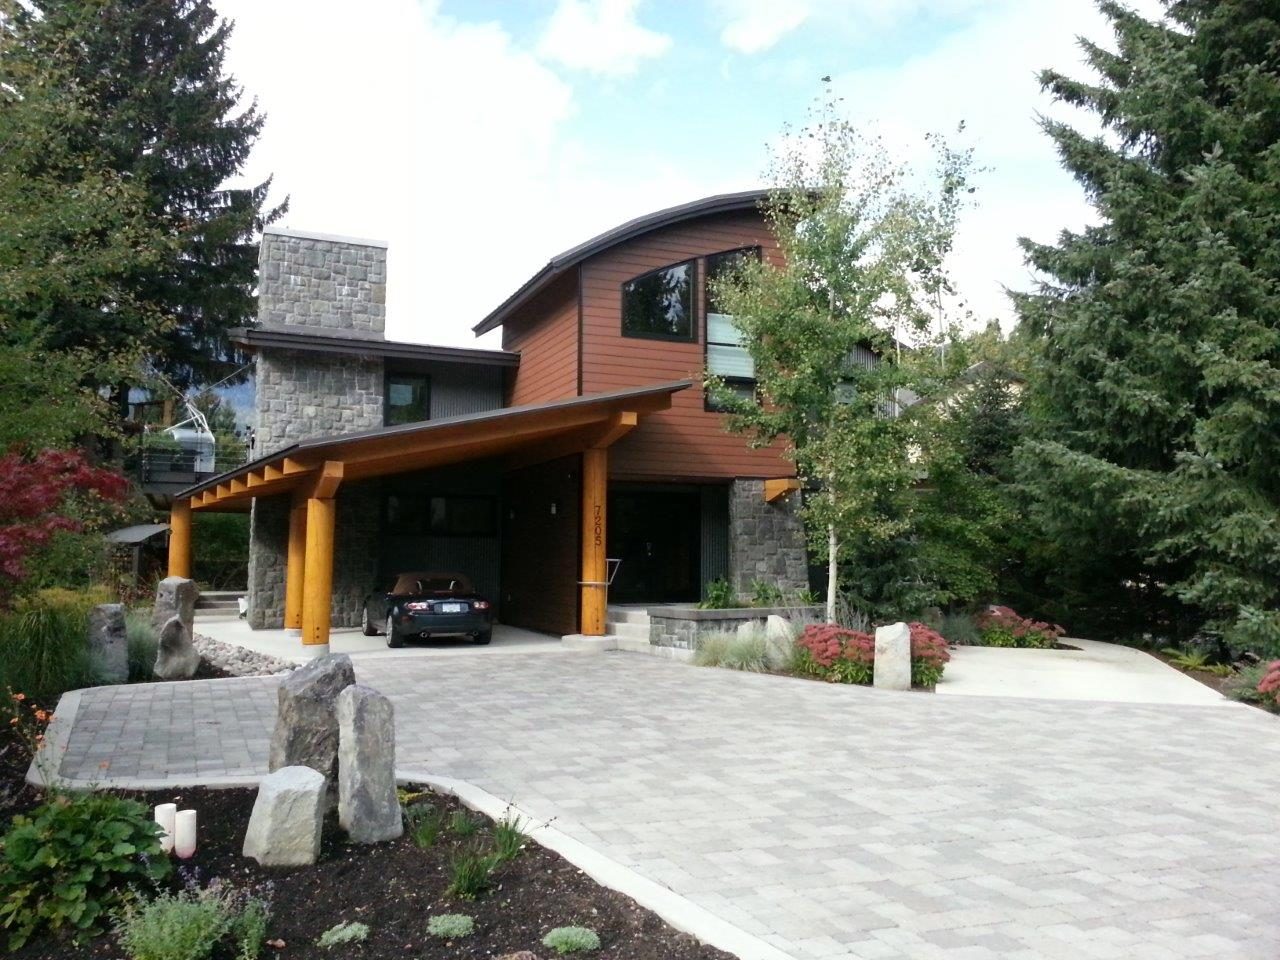
House with a curved roof and stone driveway
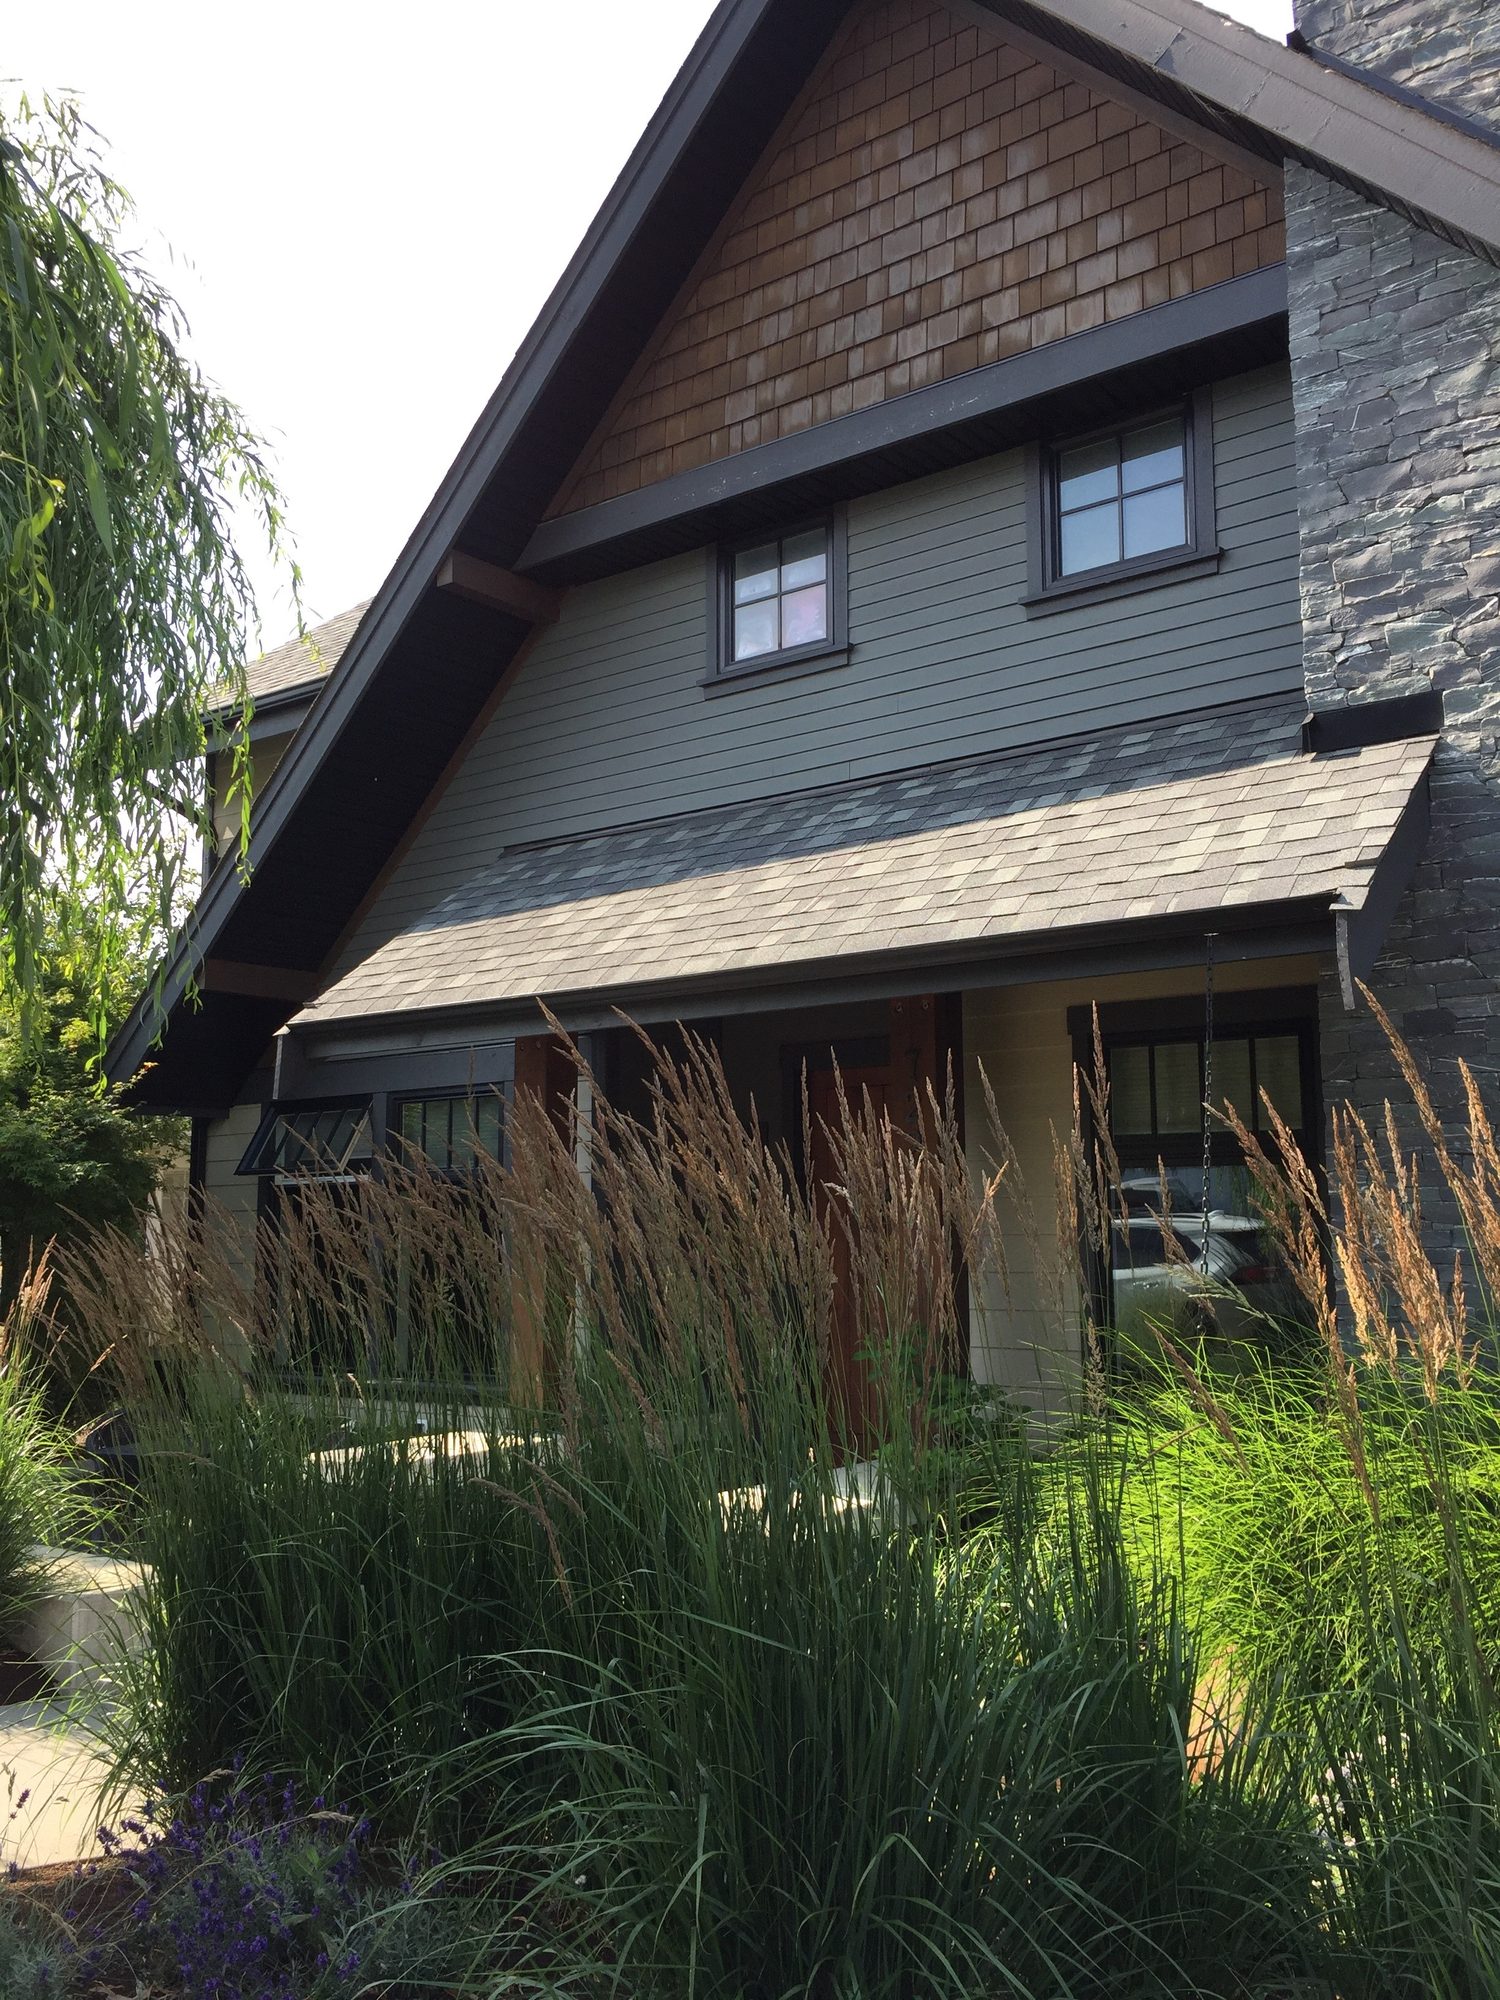
Shingled house behind tall grasses
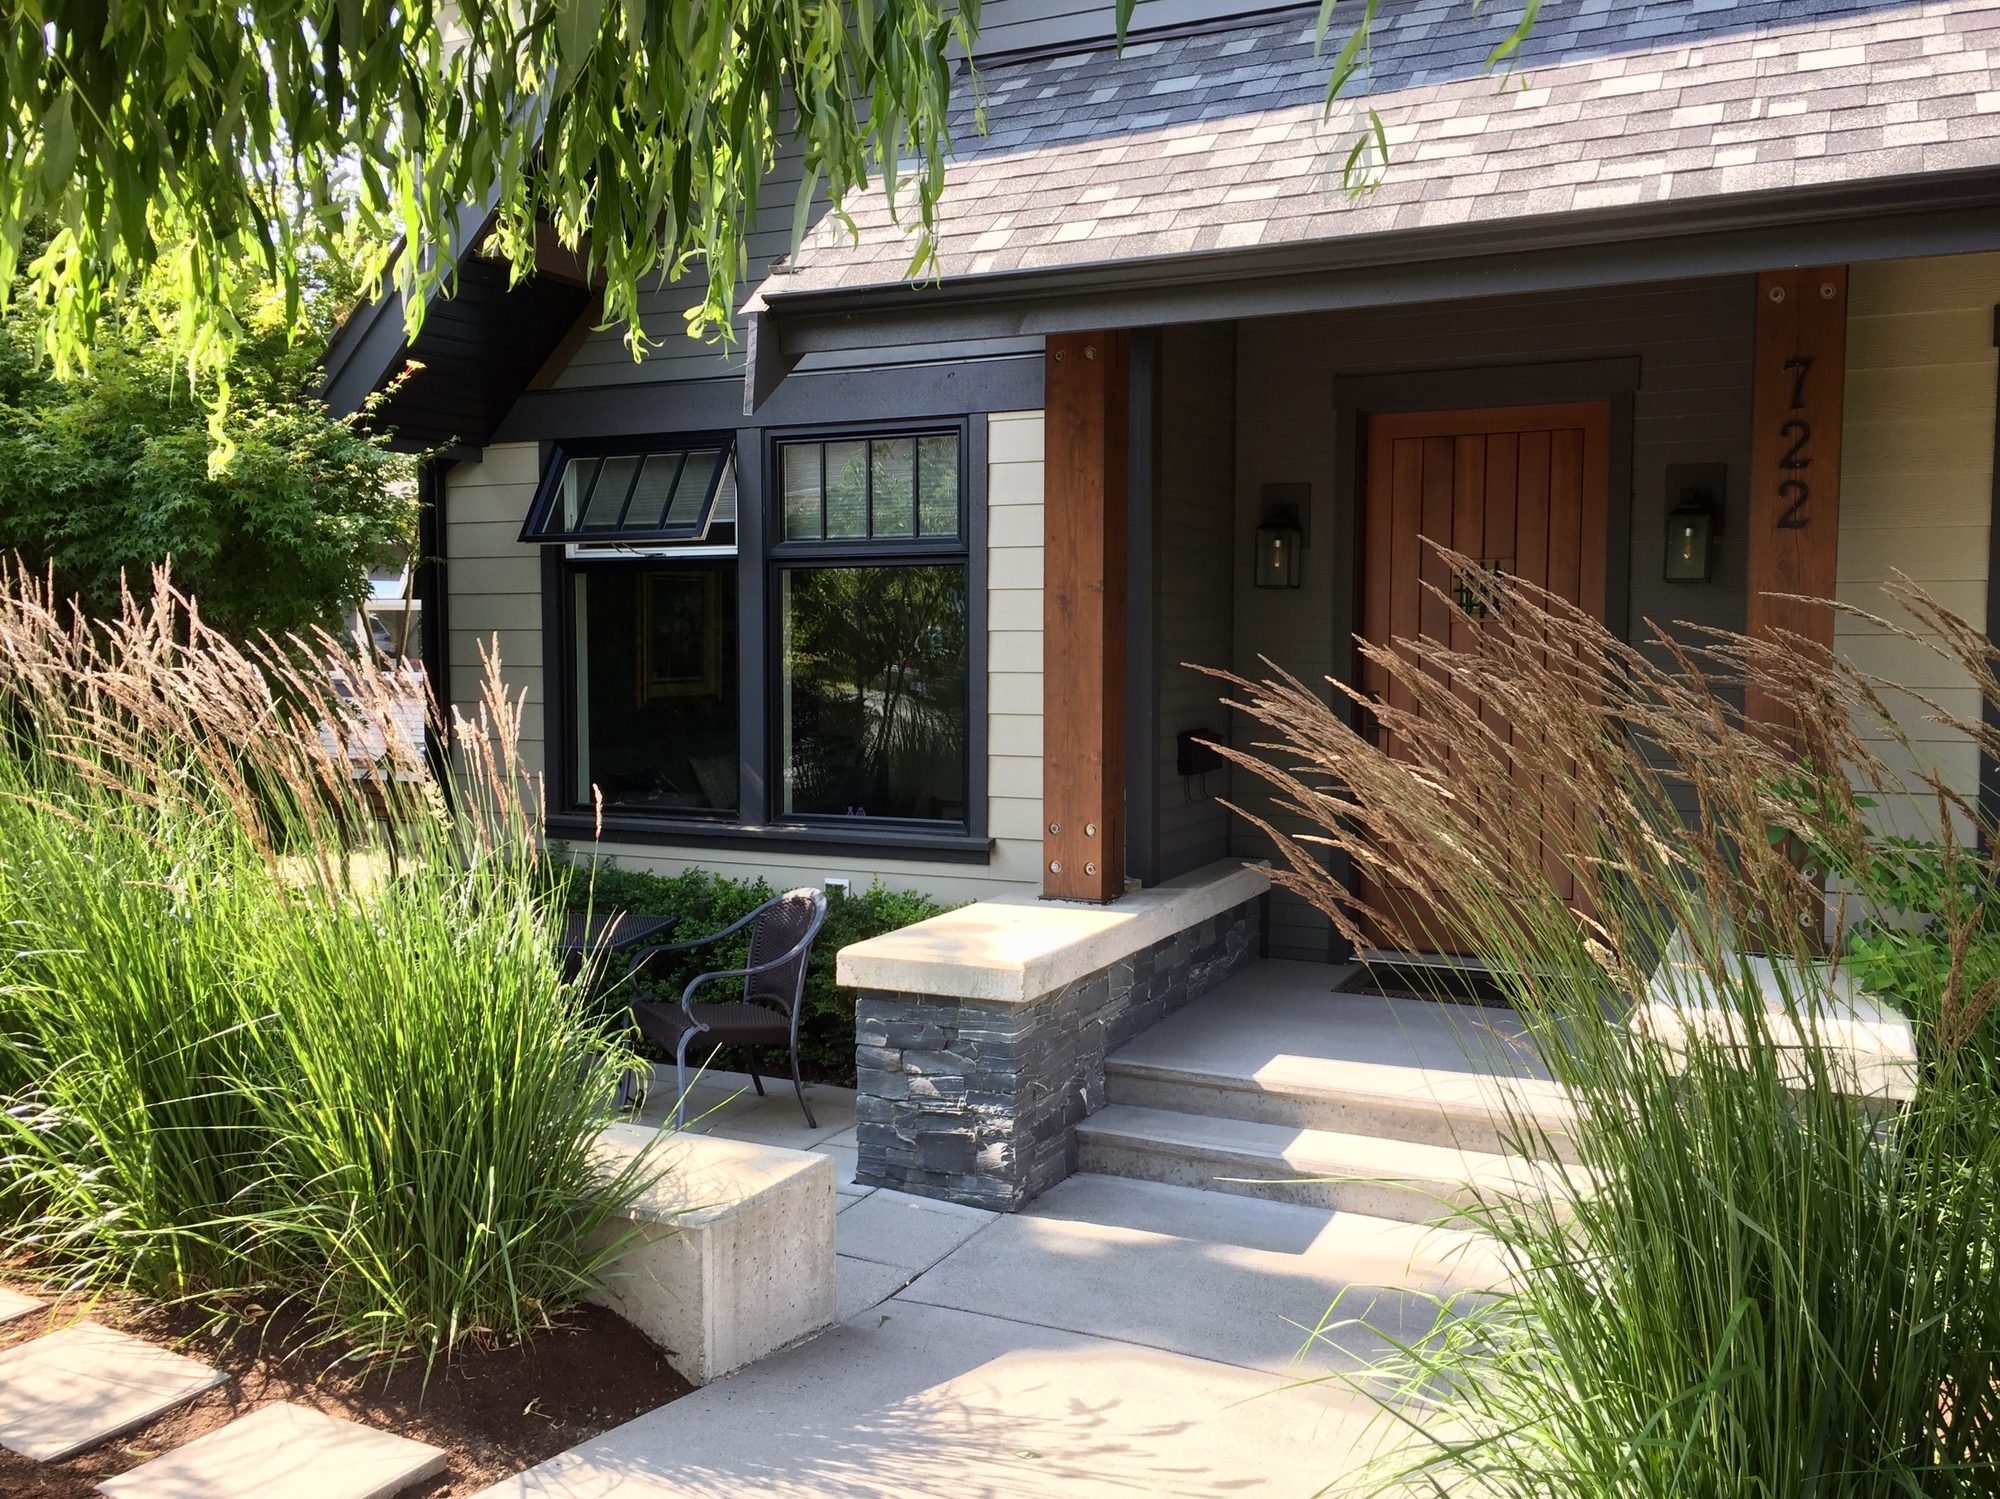
Front entry with stone steps and grasses
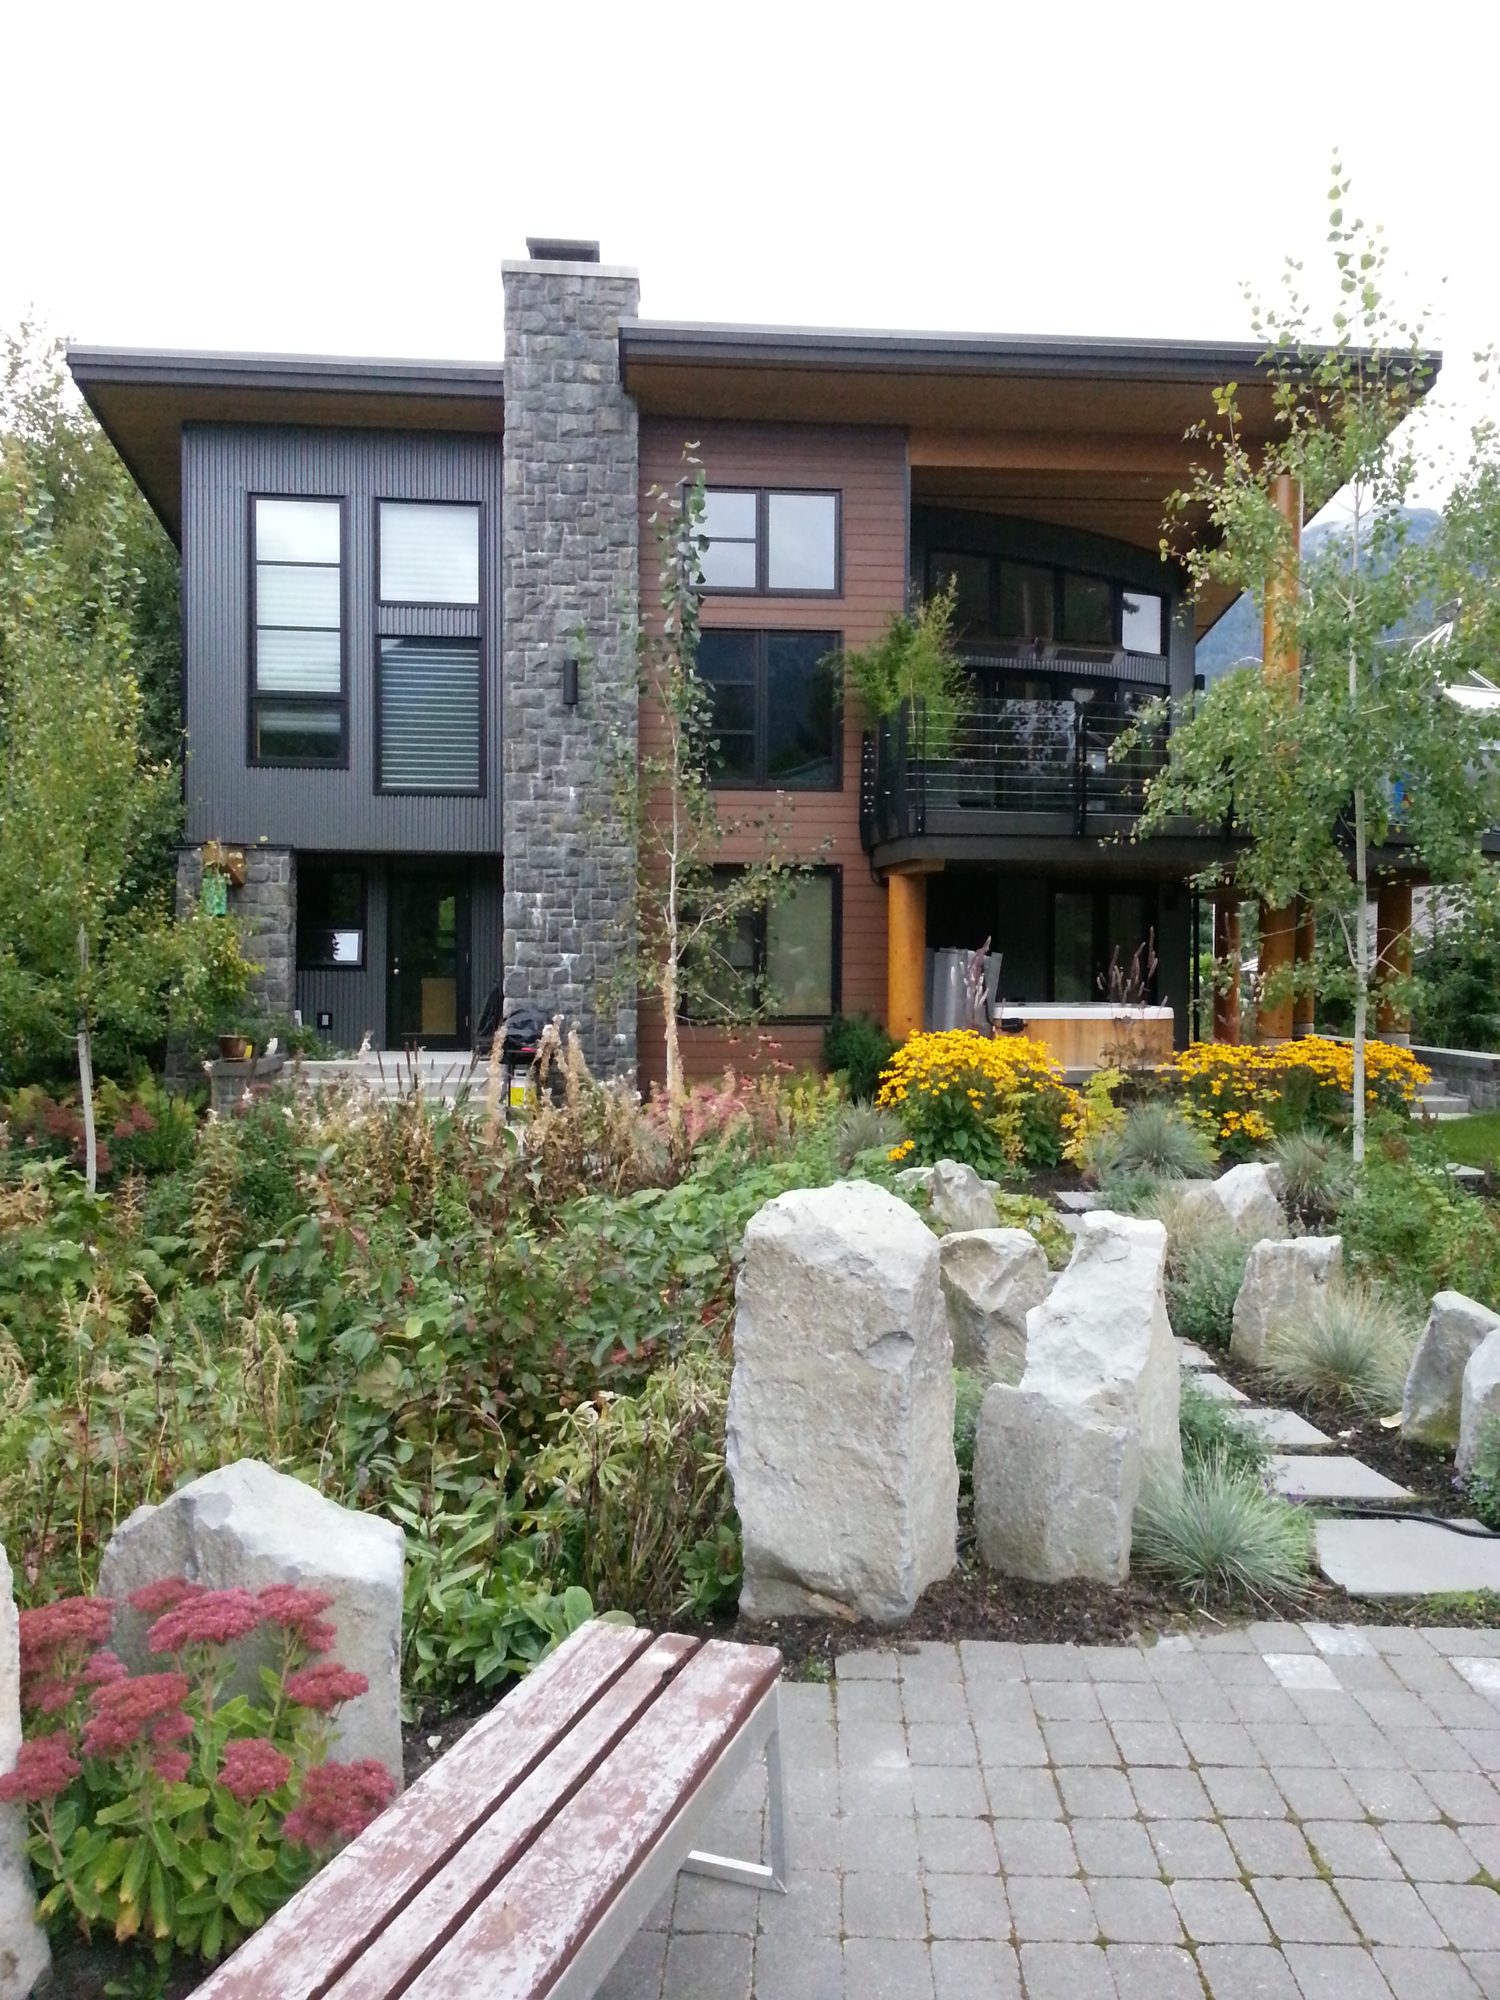
House with a stone chimney and boulders
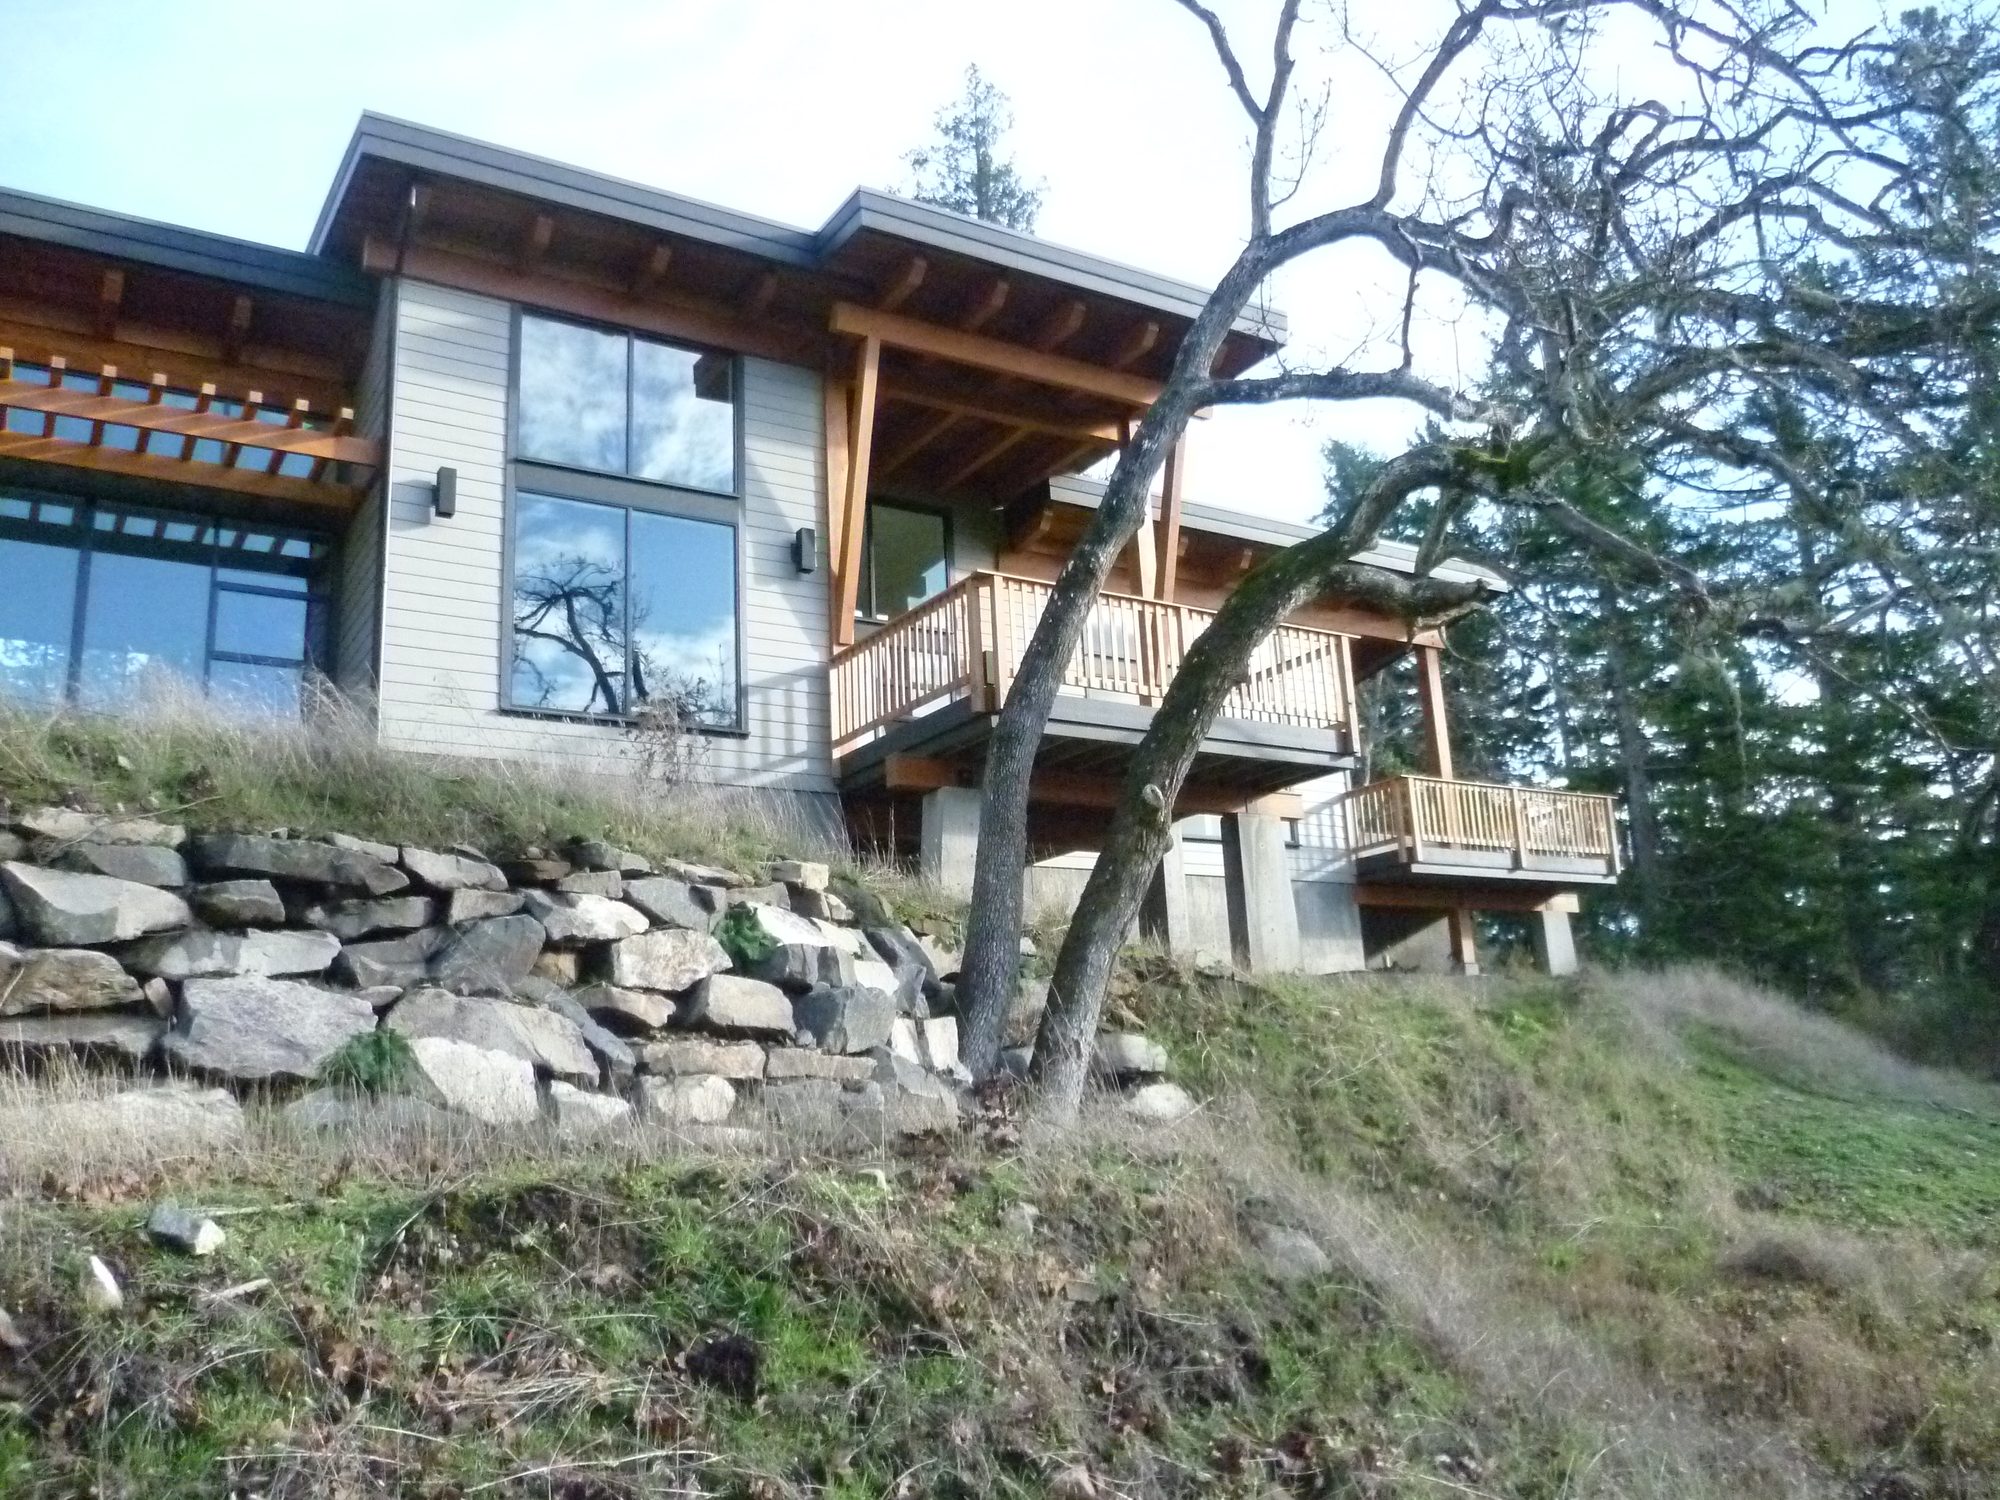
Hillside house above stone walls
Timber-framed house at dusk
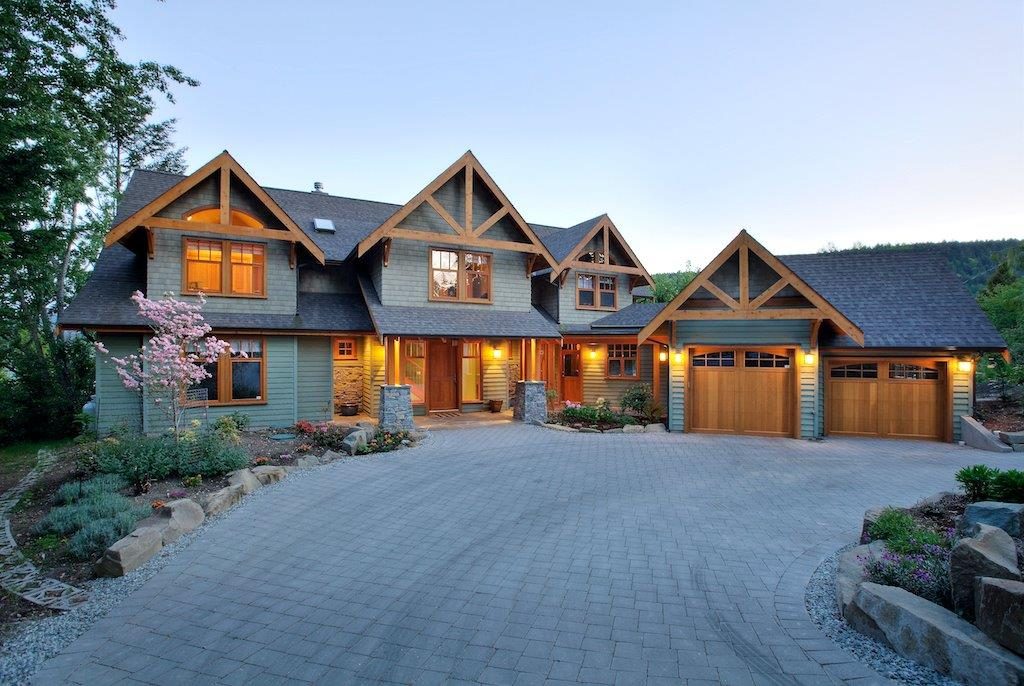
Large house with timber gables and a paved drive
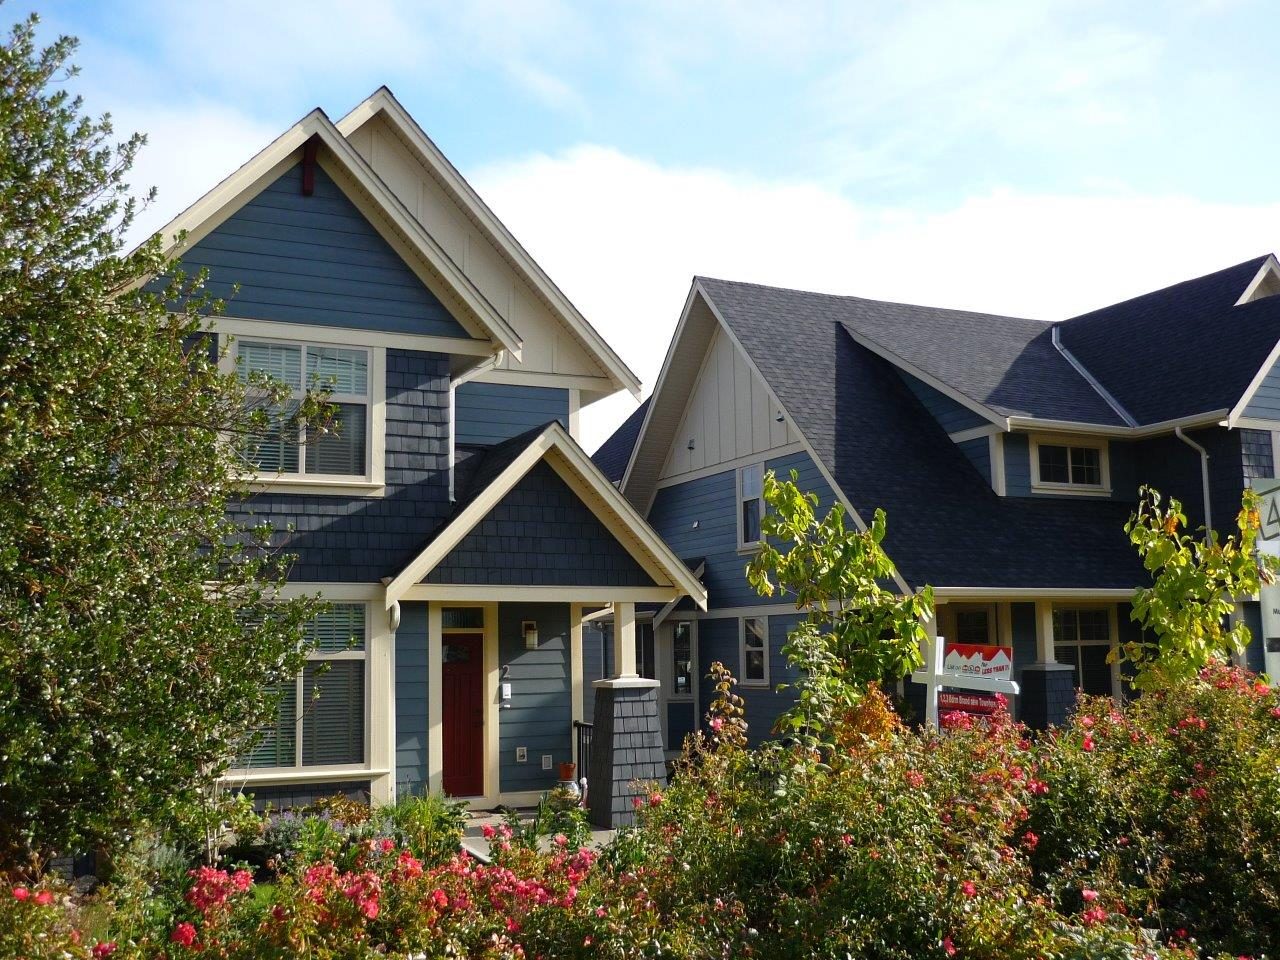
Craftsman-style houses with gables
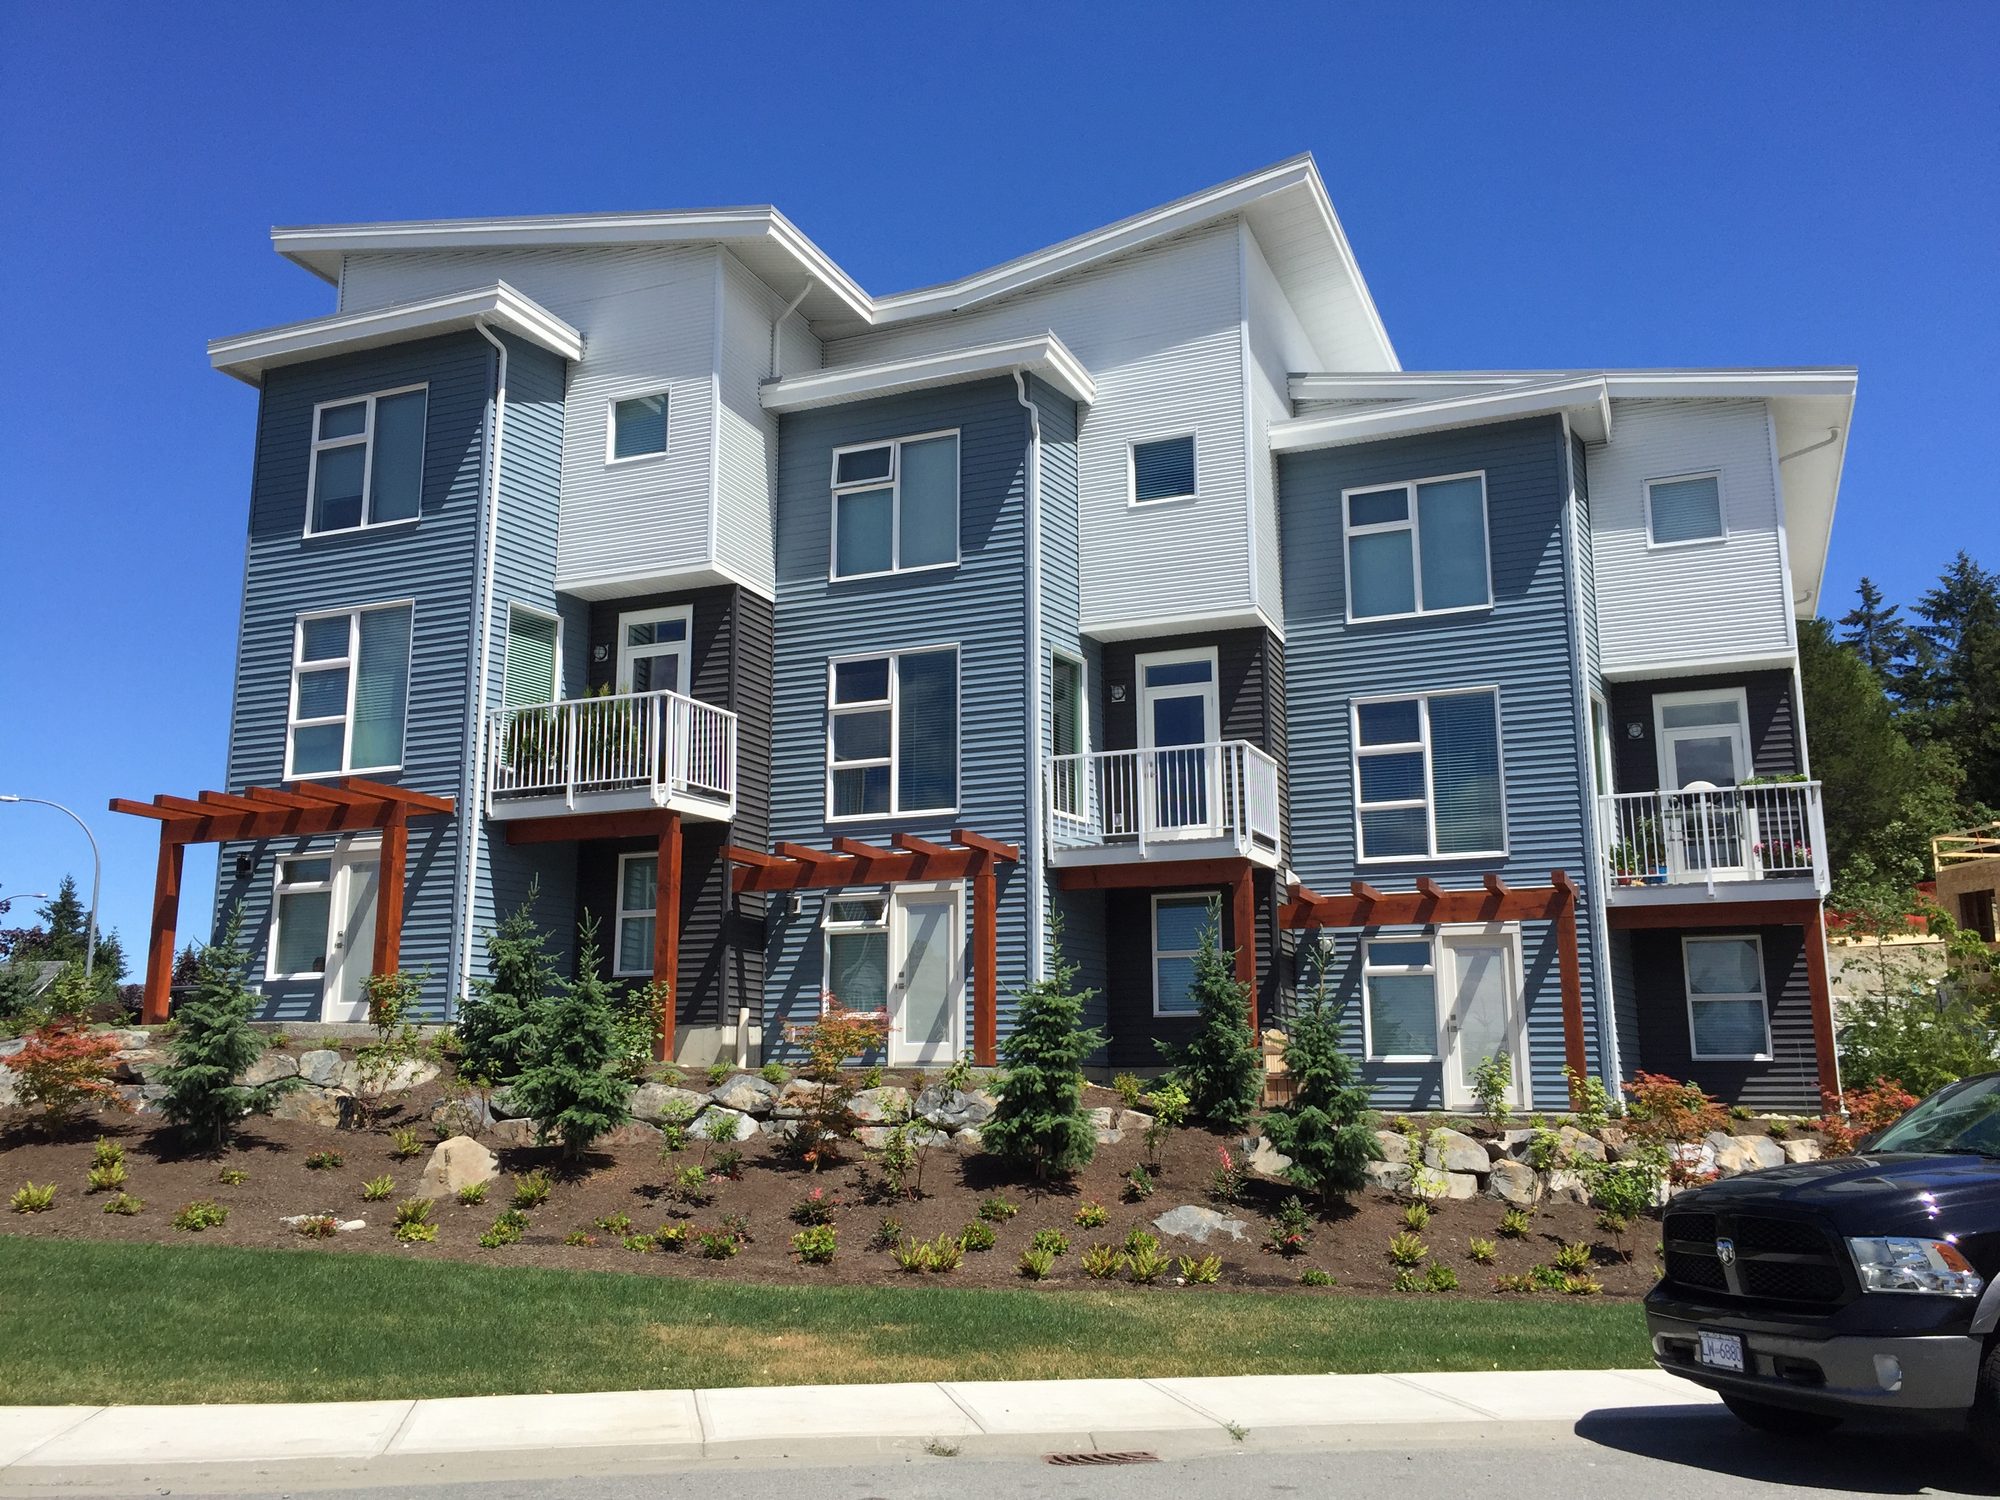
Three-storey townhouses with balconies
Townhouses with garages
Townhouses with landscaped front yards

Interiors

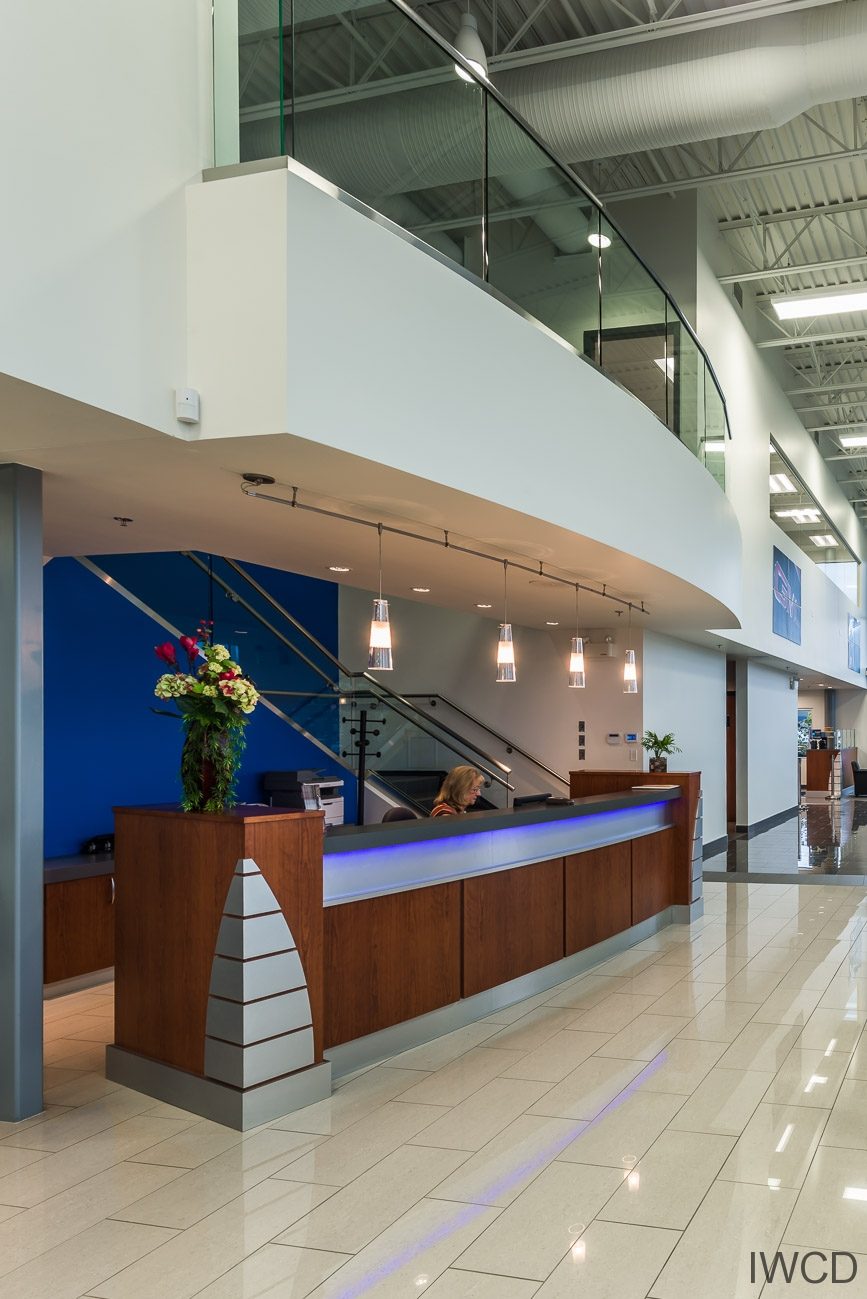
Showroom reception desk in front of a blue wall
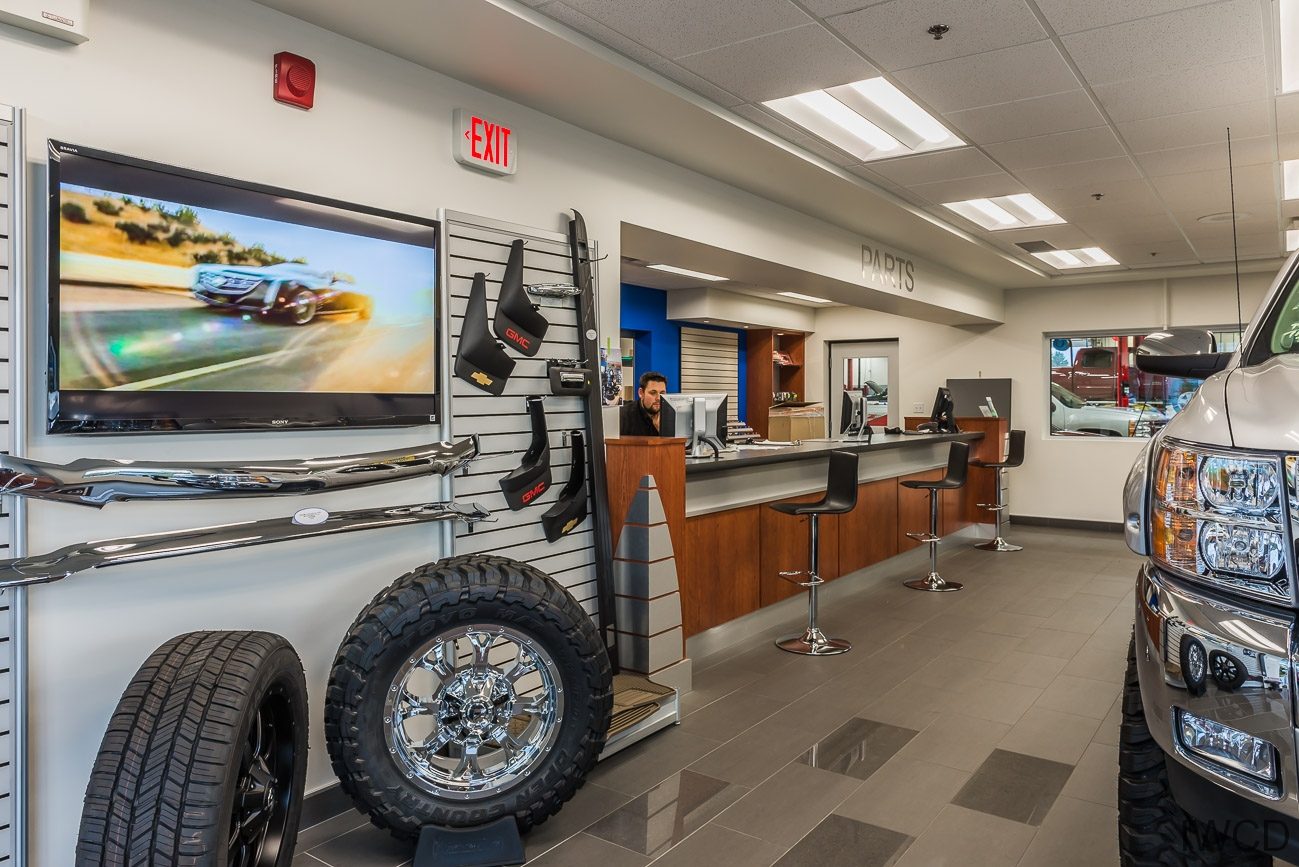
Service counter with a tire display
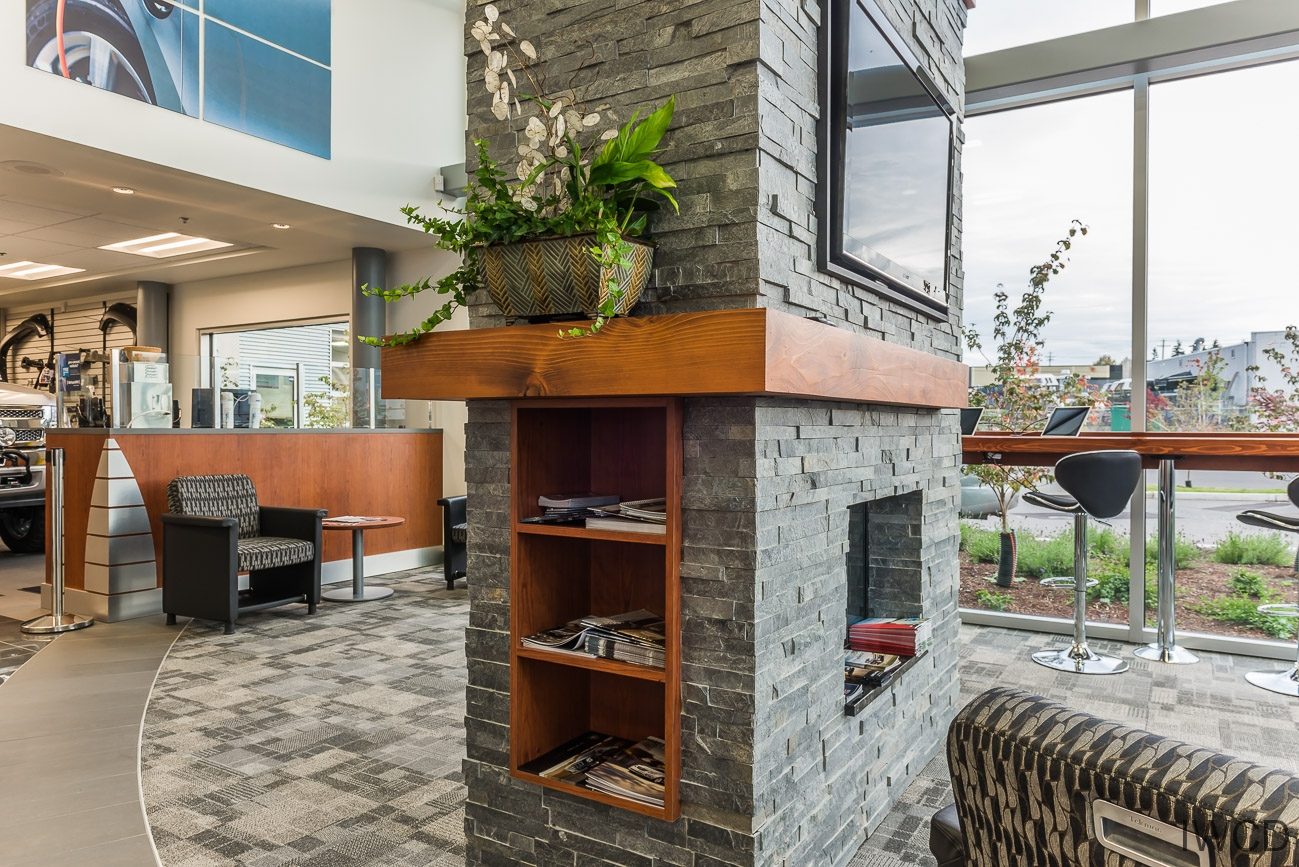
Lounge with a stone fireplace
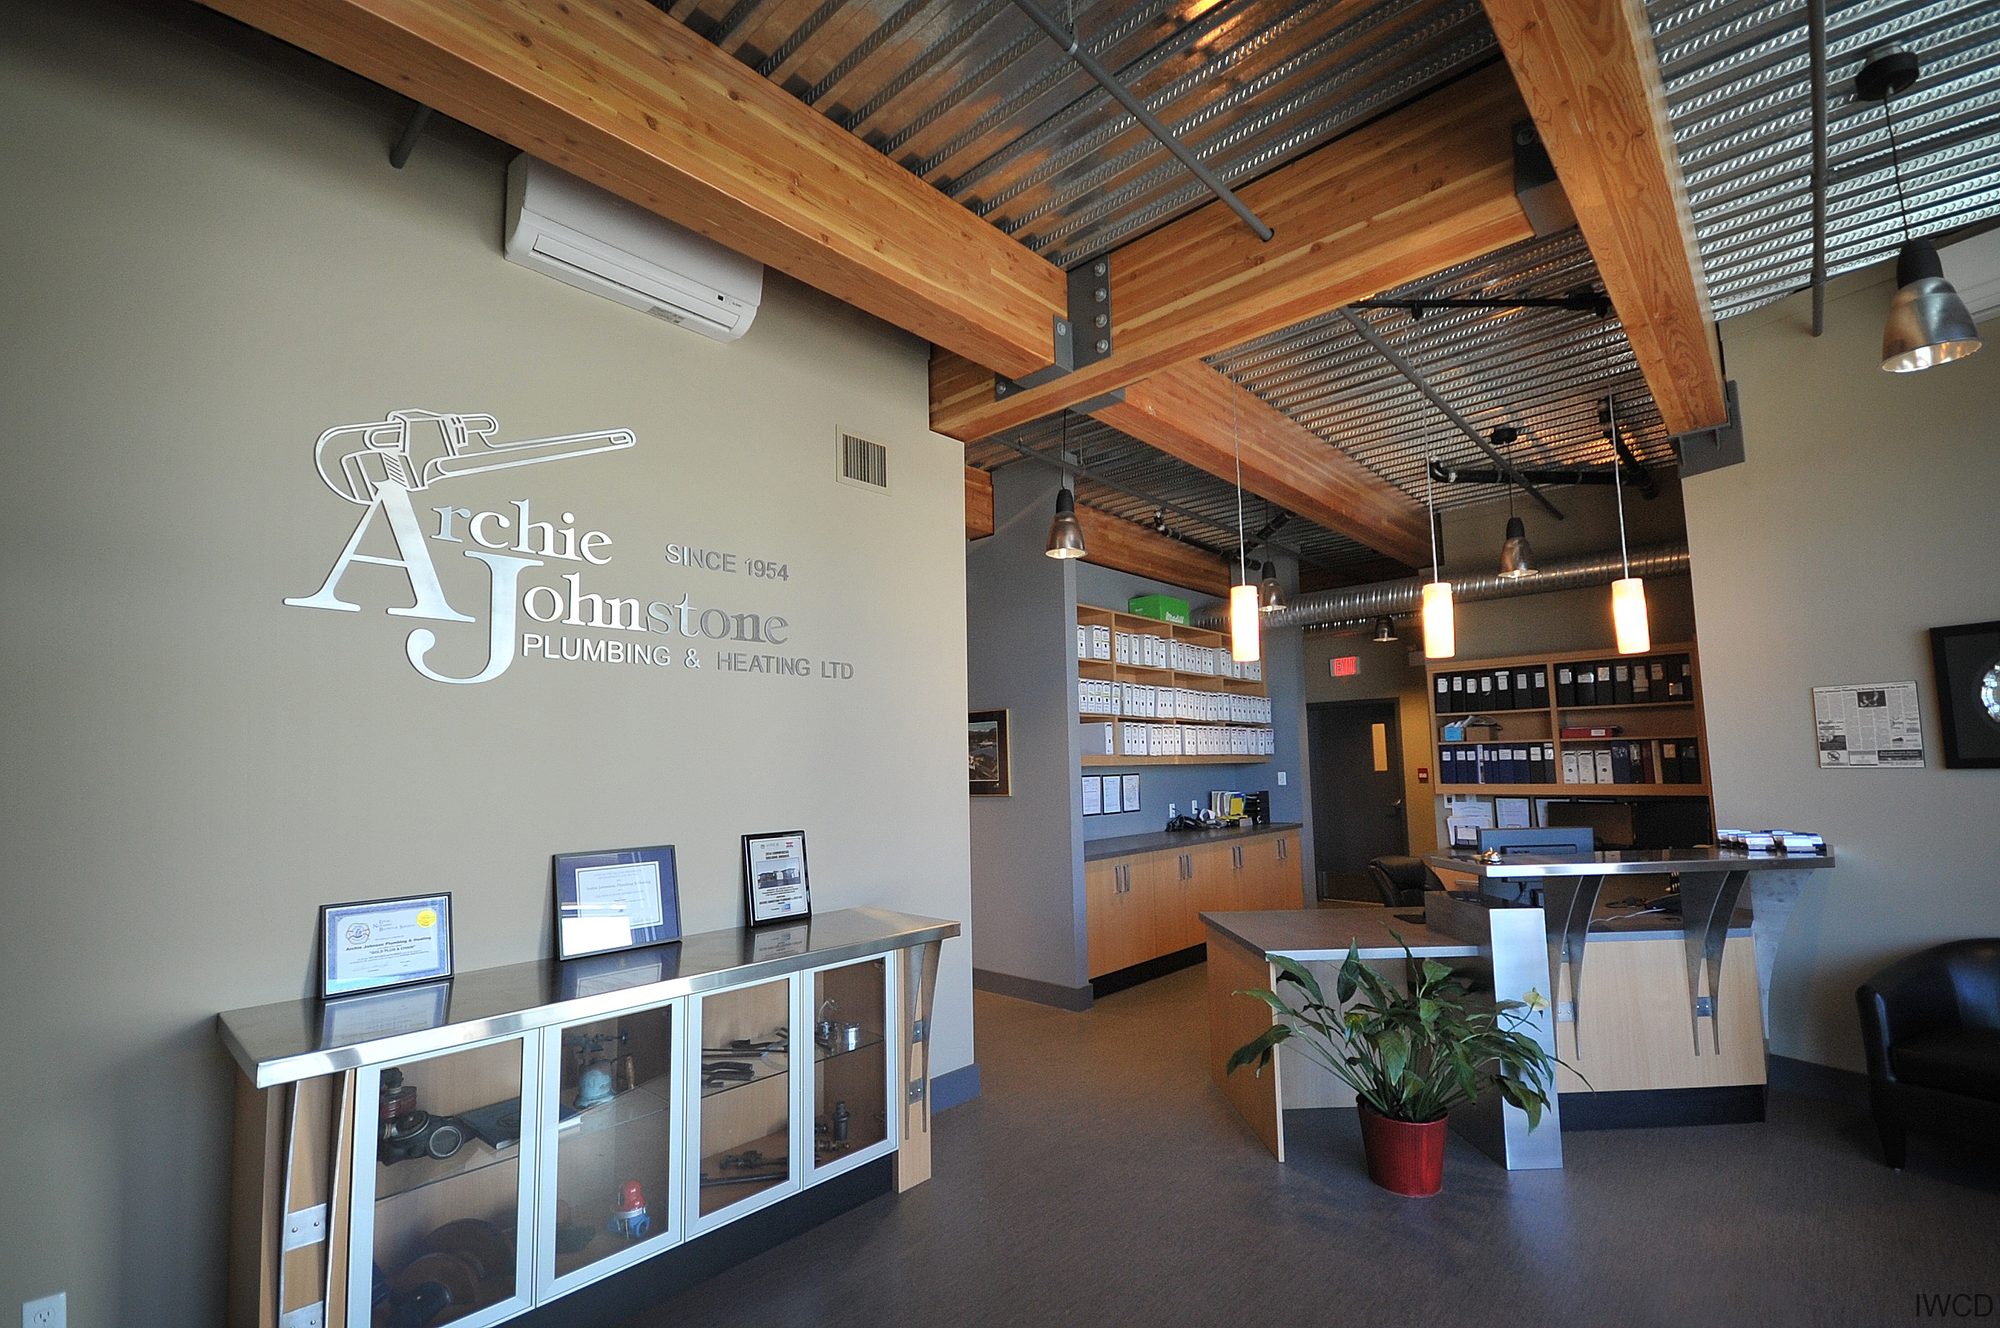
Reception area under a timber ceiling
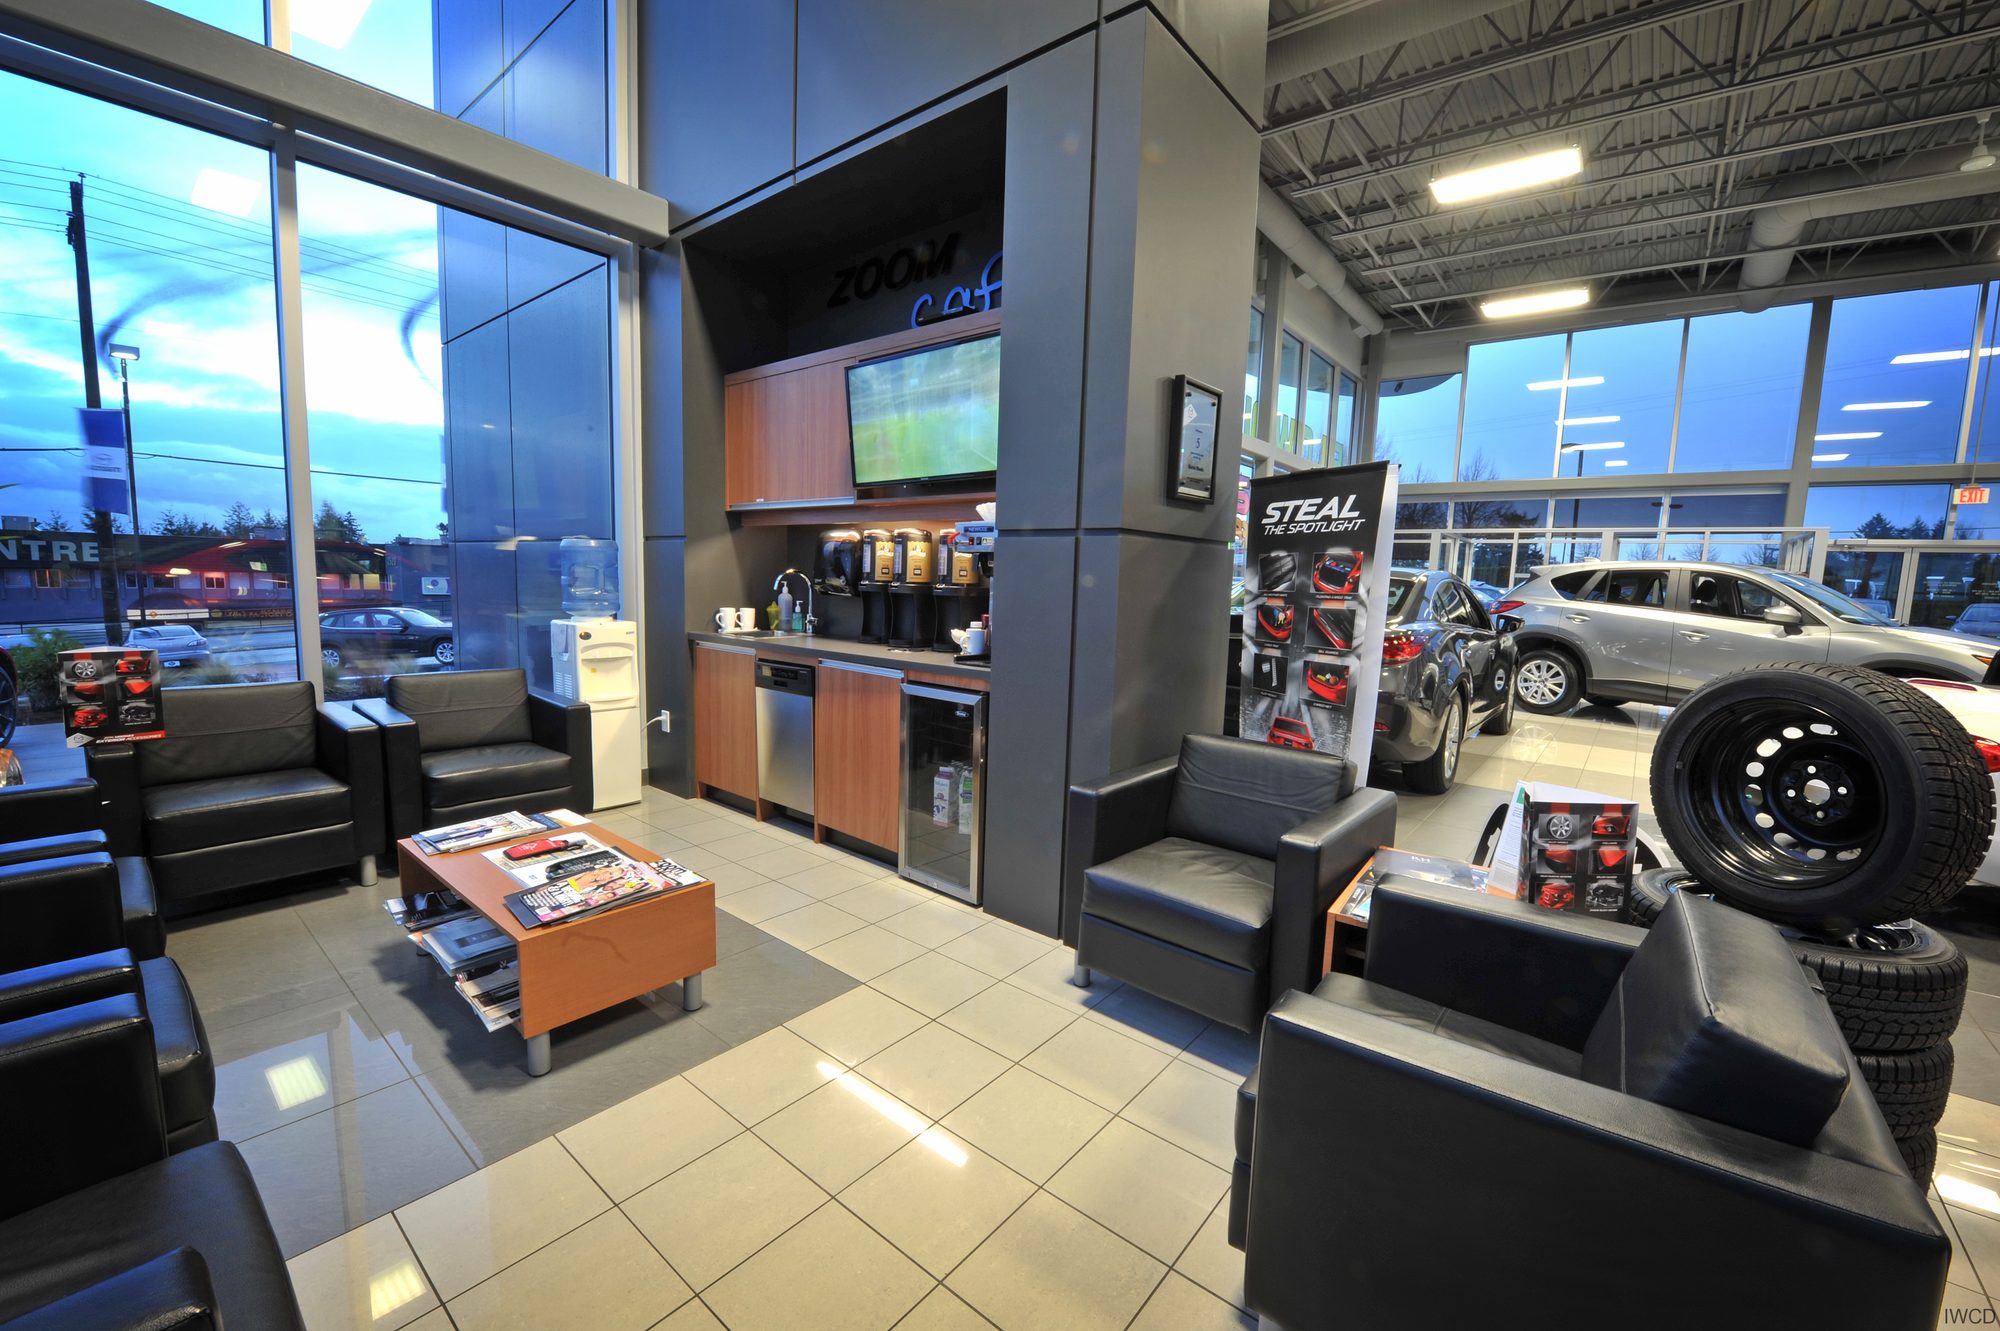
Showroom lounge with tall windows
Car showroom with glass walls
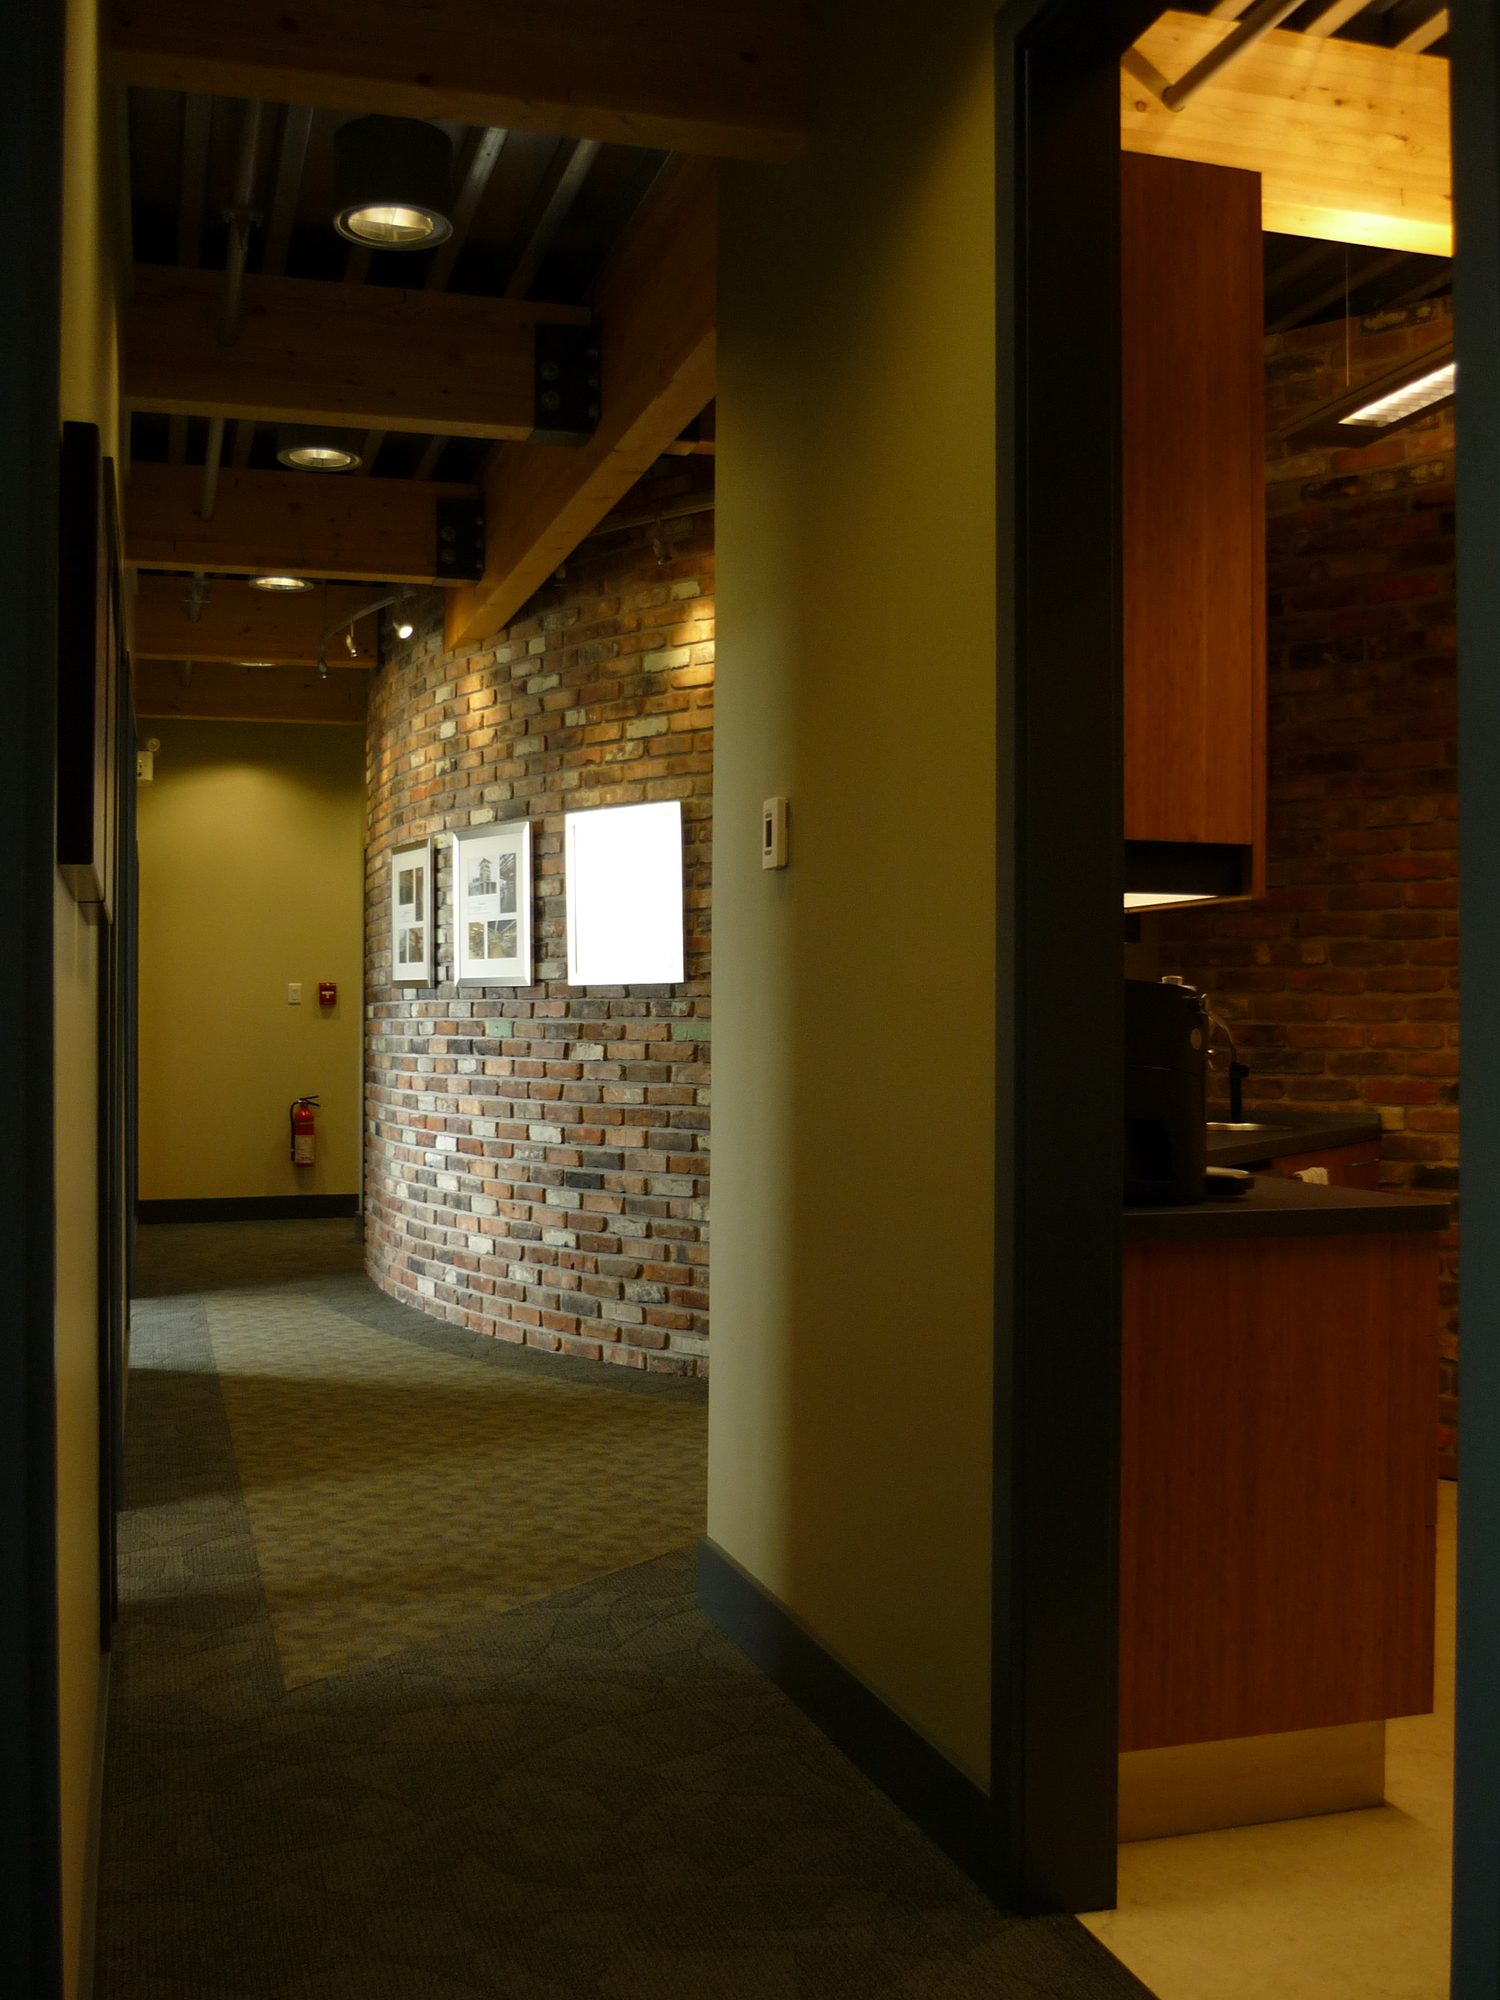
Corridor with a stone wall and wood trim
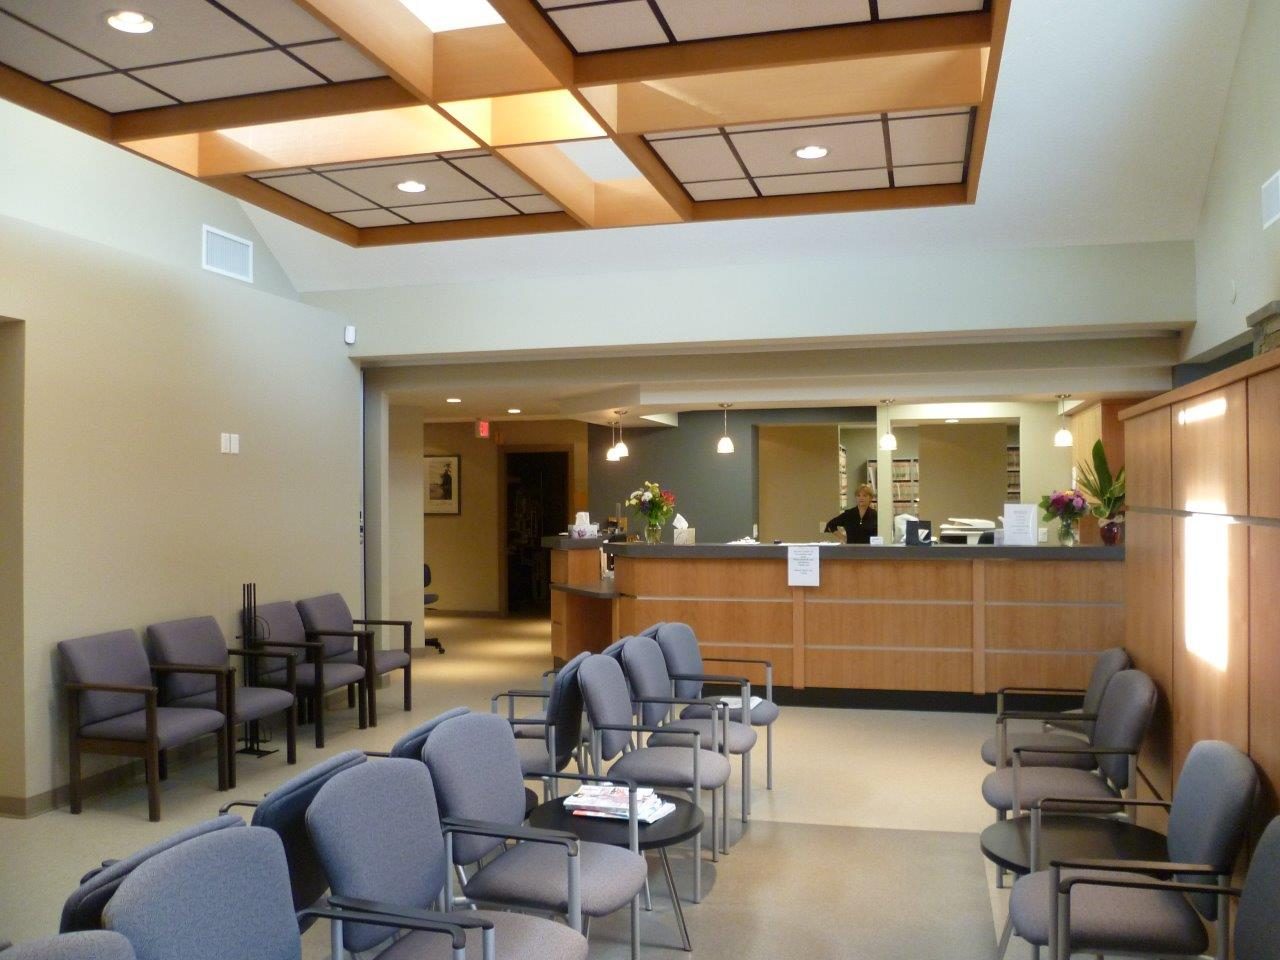
Clinic waiting room with a wood reception counter
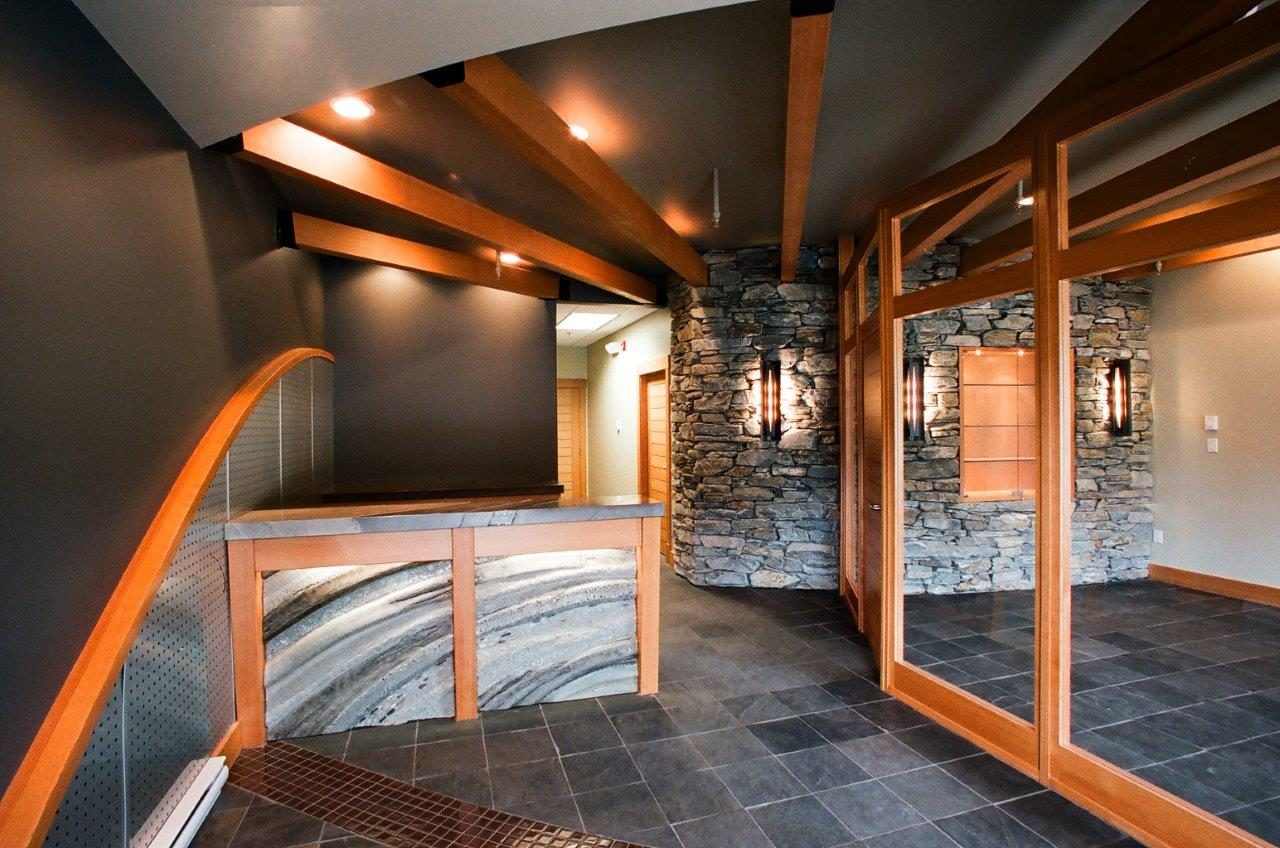
Lobby with timber beams, stone wall and glass doors
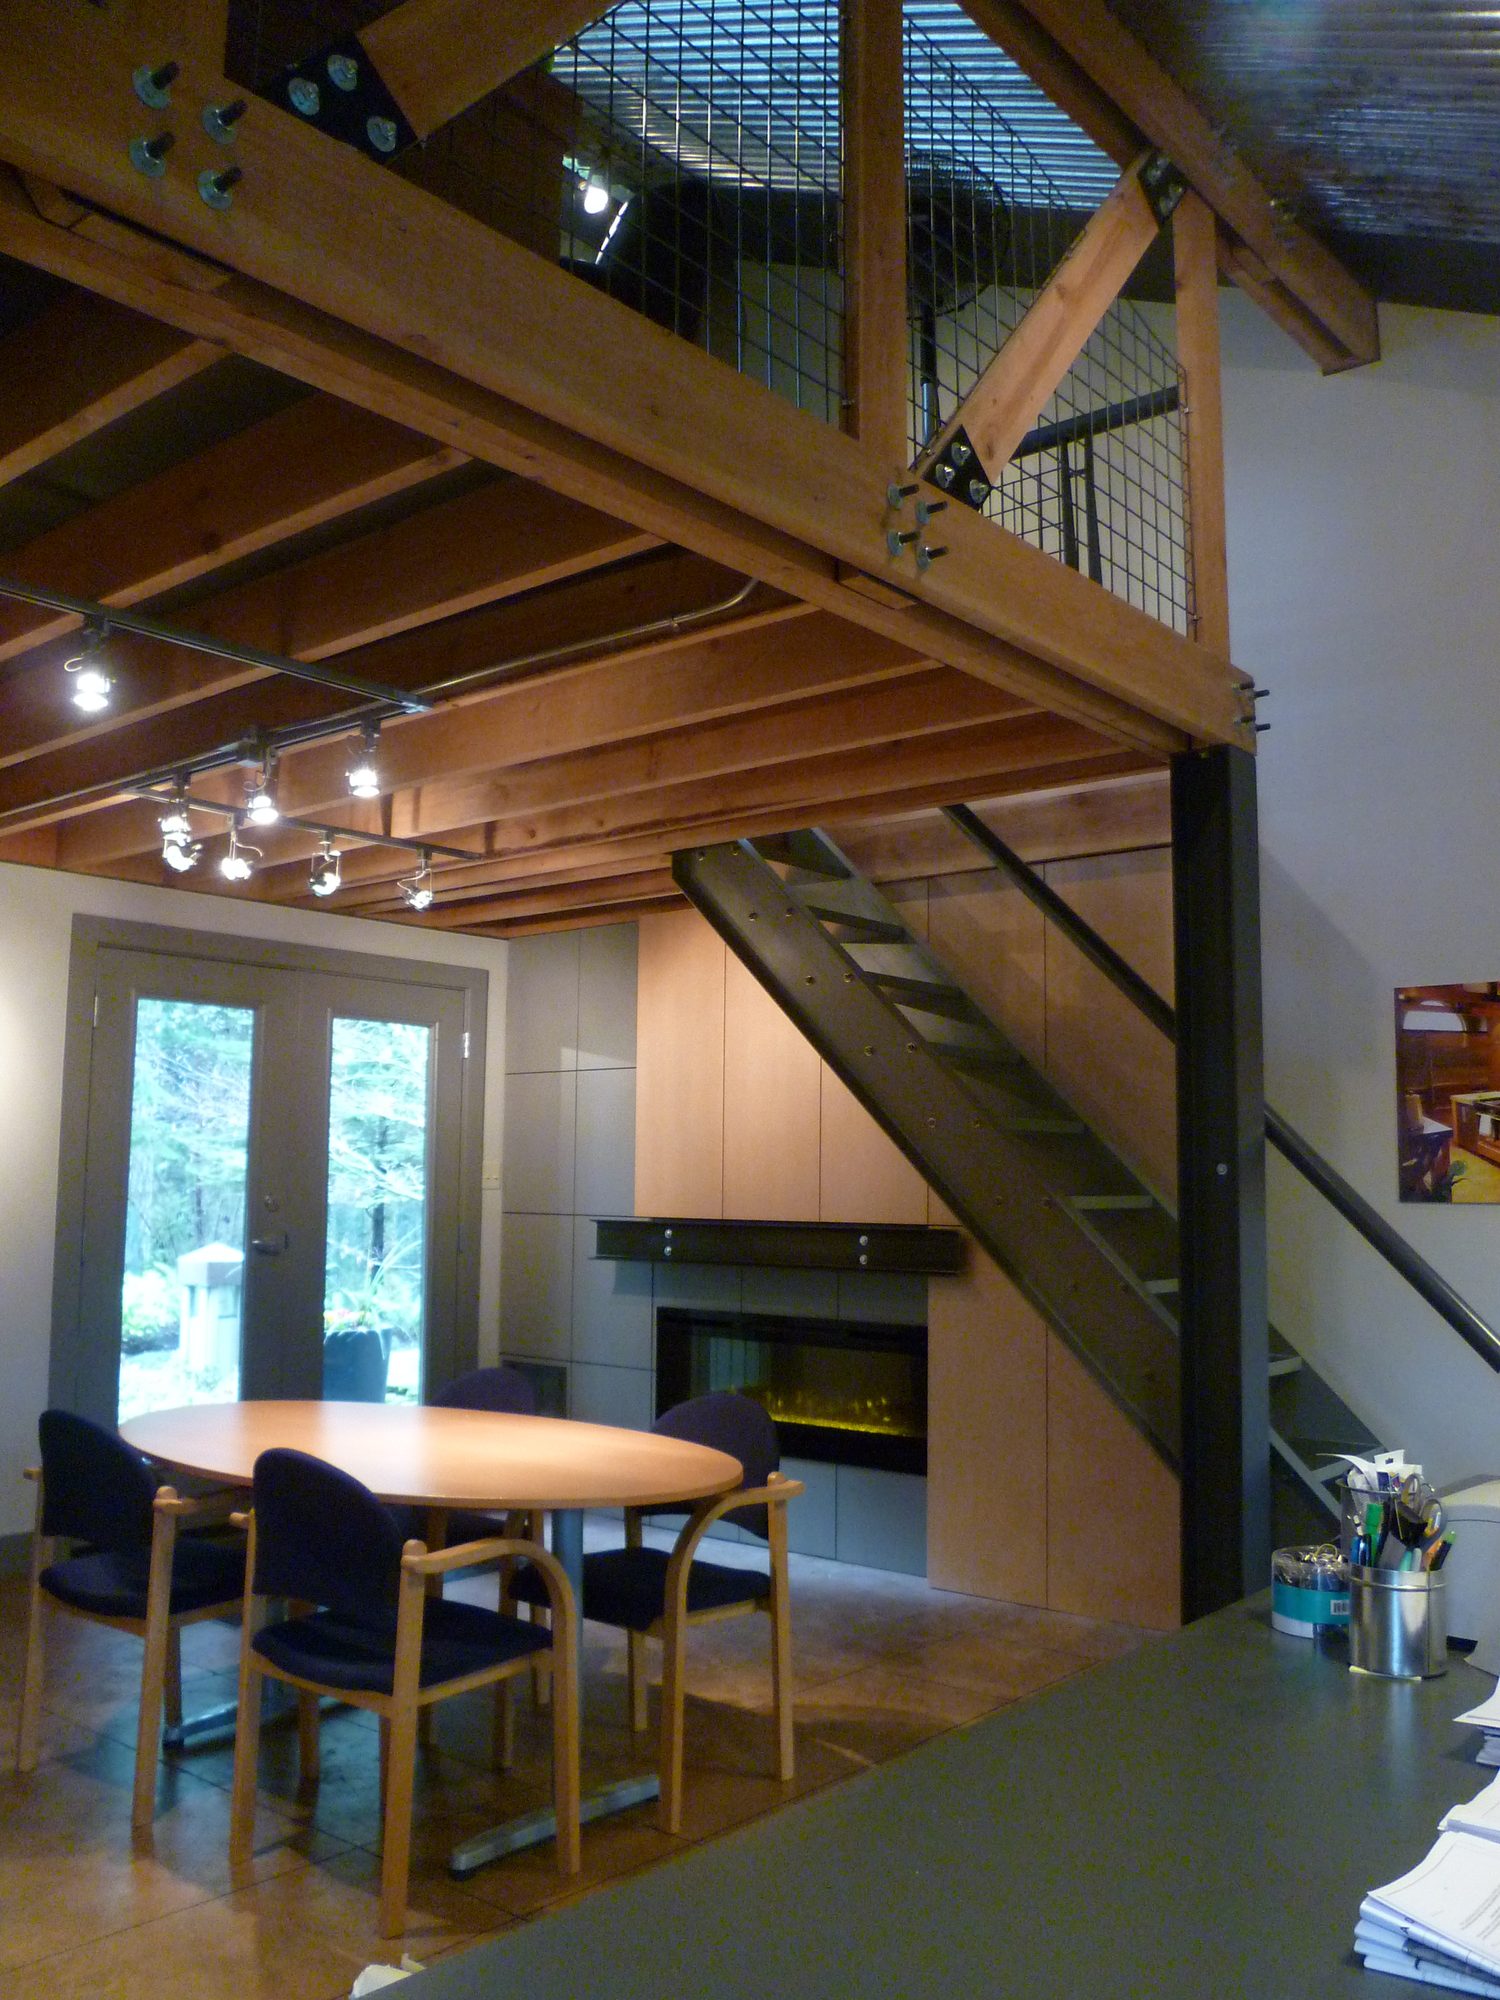
Timber-framed room with a stair and fireplace
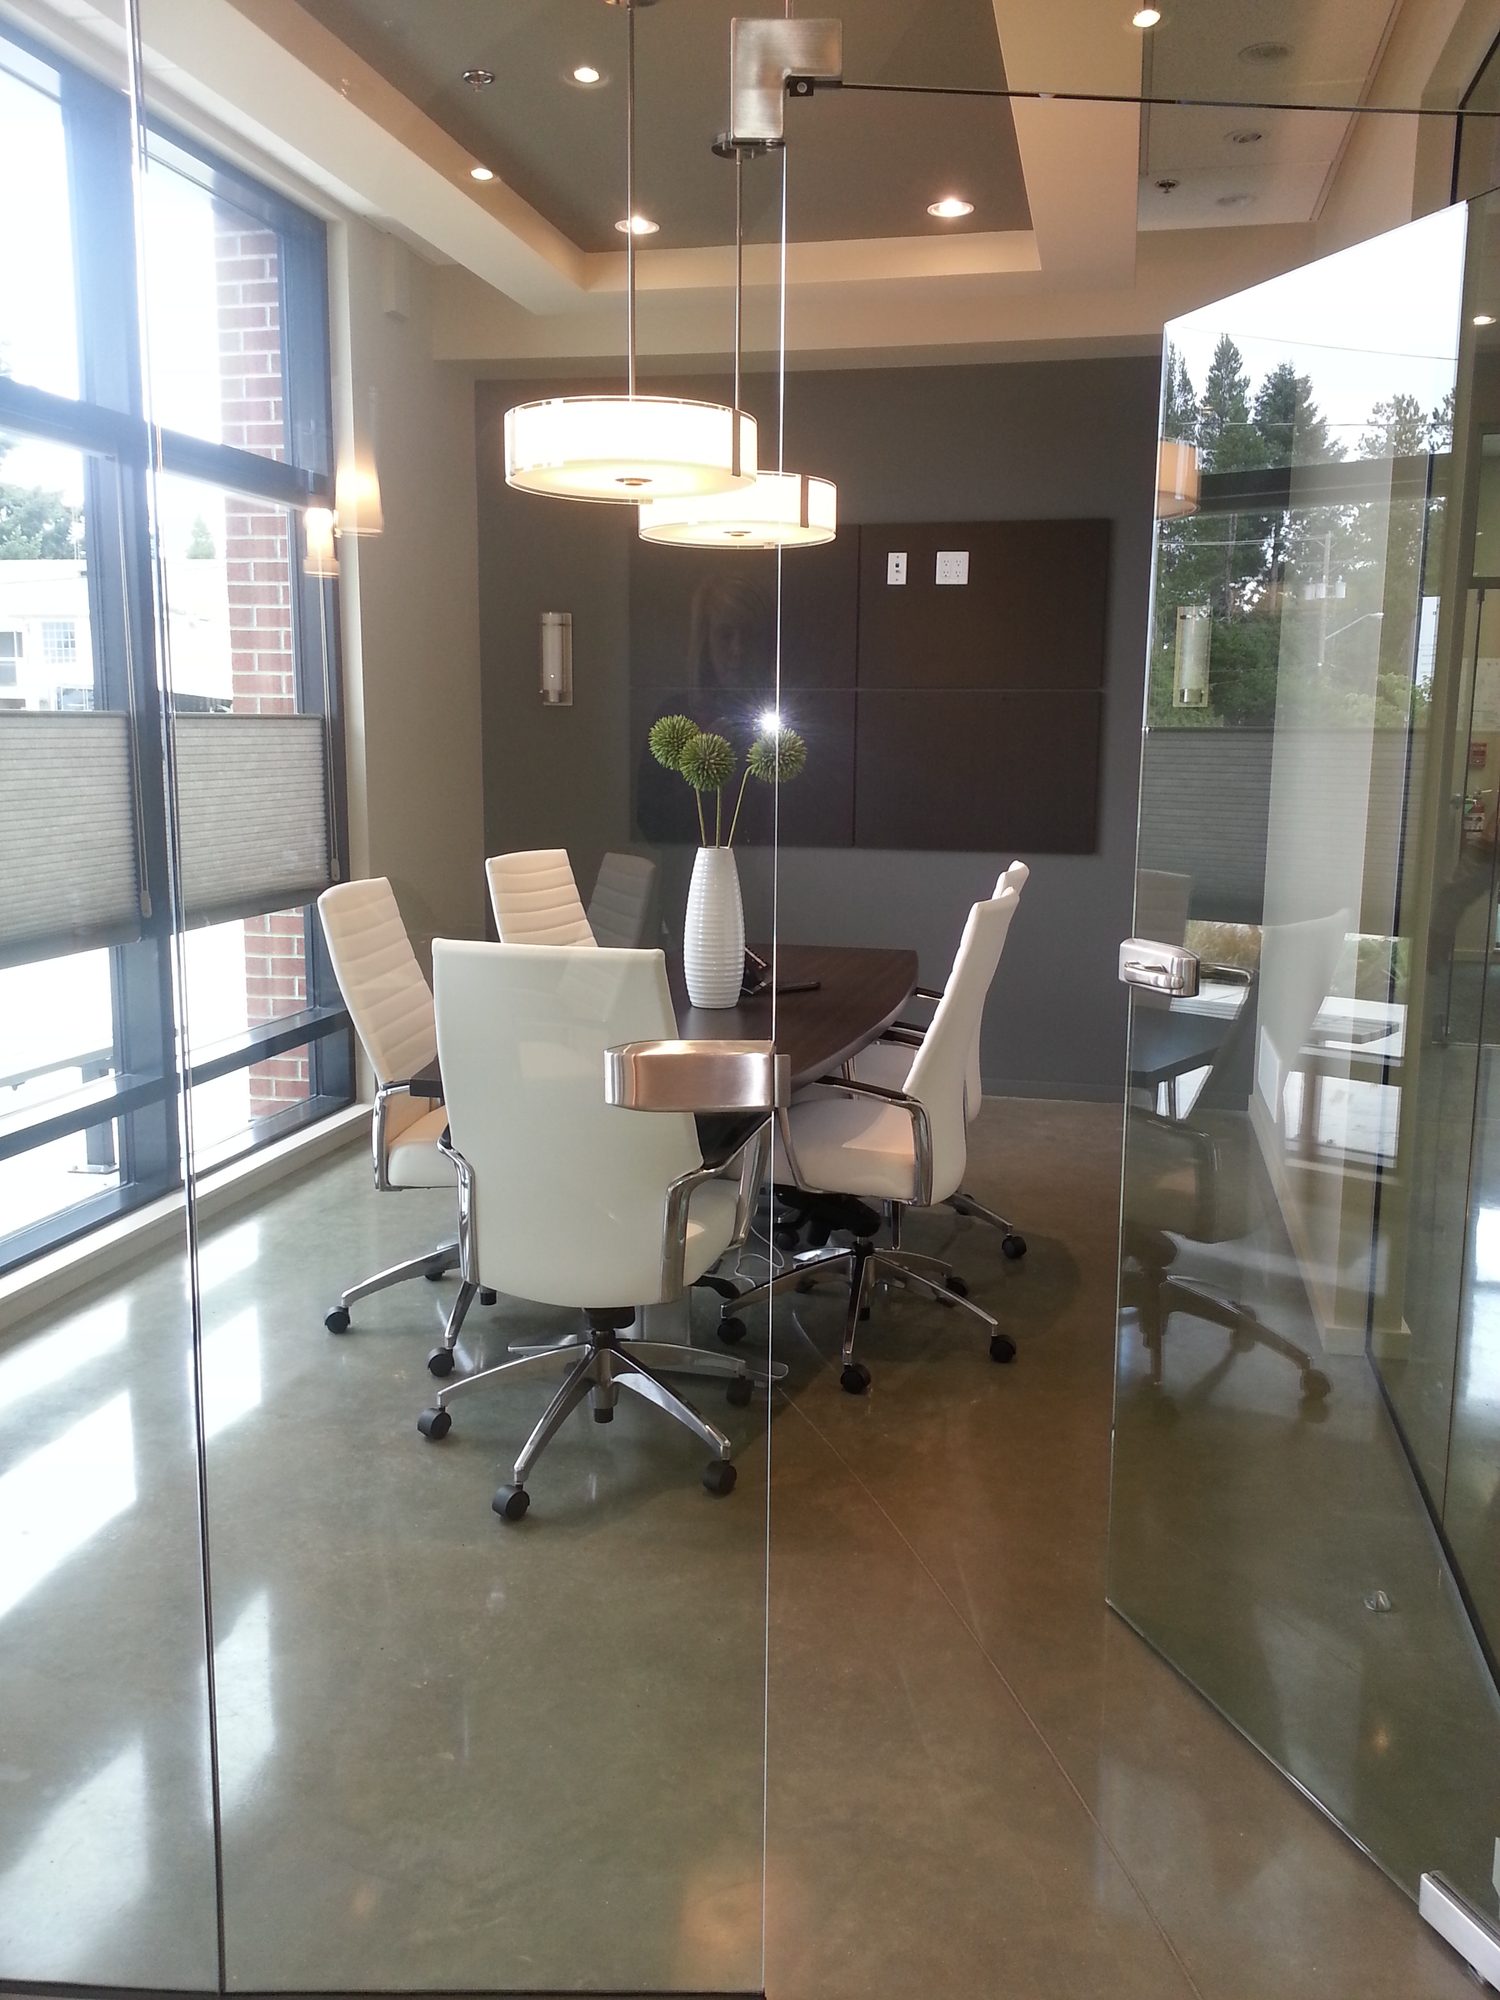
Boardroom with glass walls
By appointment only

250.245.3894 // info@delinea.ca

4378 O’Brian Road, Ladysmith, BC, Canada V9G 1G2

Contact Us
© 2026 Delinea Design Consultants Ltd. All rights reserved. · 4378 O’Brian Road, Ladysmith, BC · 250.245.3894 · info@delinea.ca
Designed & Developed by ALPHA V3